JUMEIRAH RESIDENCE | PALM JUMEIRAH, DUBAI I RESIDENTIAL
LANDSCAPE CONCEPT I ARCHITECTURE | INTERIORS
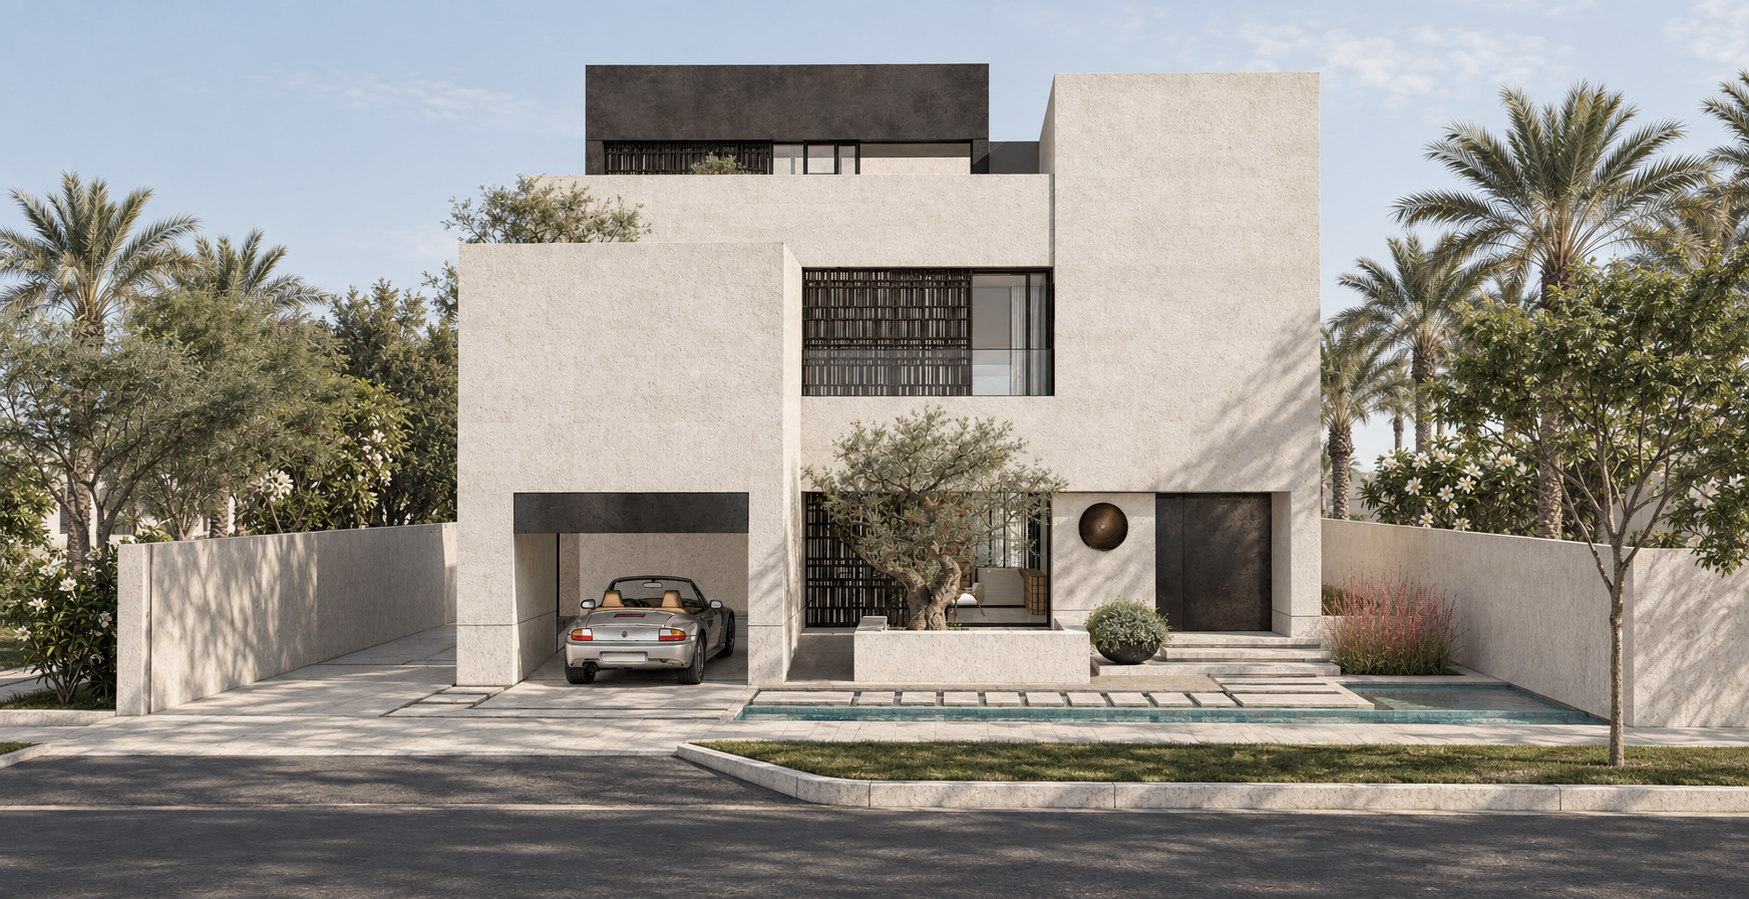
SIZE: 1,500 m2 I 3 Floors & Rooftop I 4 Bedrooms
COMPLETION: 2029 / Design Development
SPECIAL FEATURES: Arrival Garden & Lounge I Grand Entrance Overlooking Ground Floor I SPA & 2 Pools I Wine Cellar I Rooftop Sunset Bar & Lounge I Fireplace Lounge I 4 Car Park
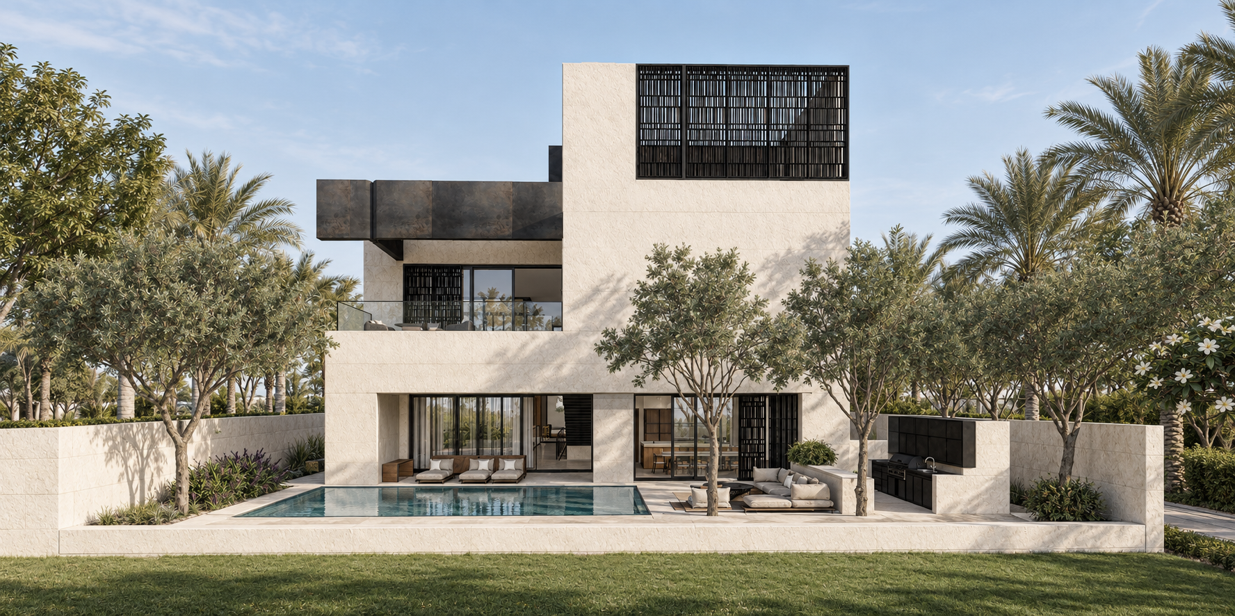
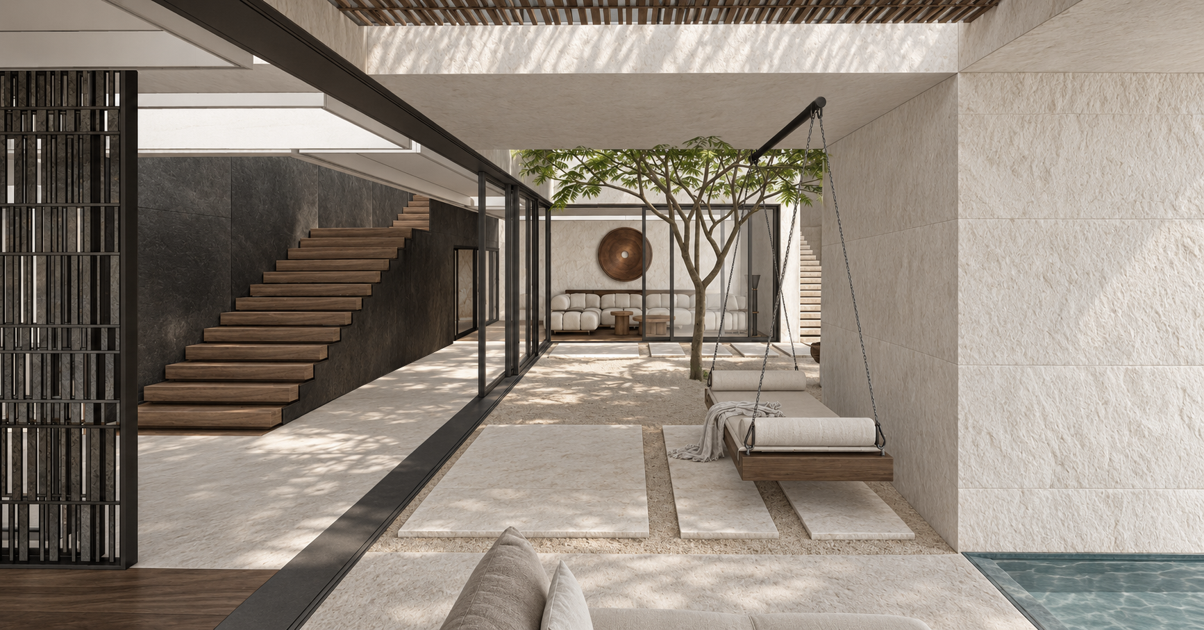
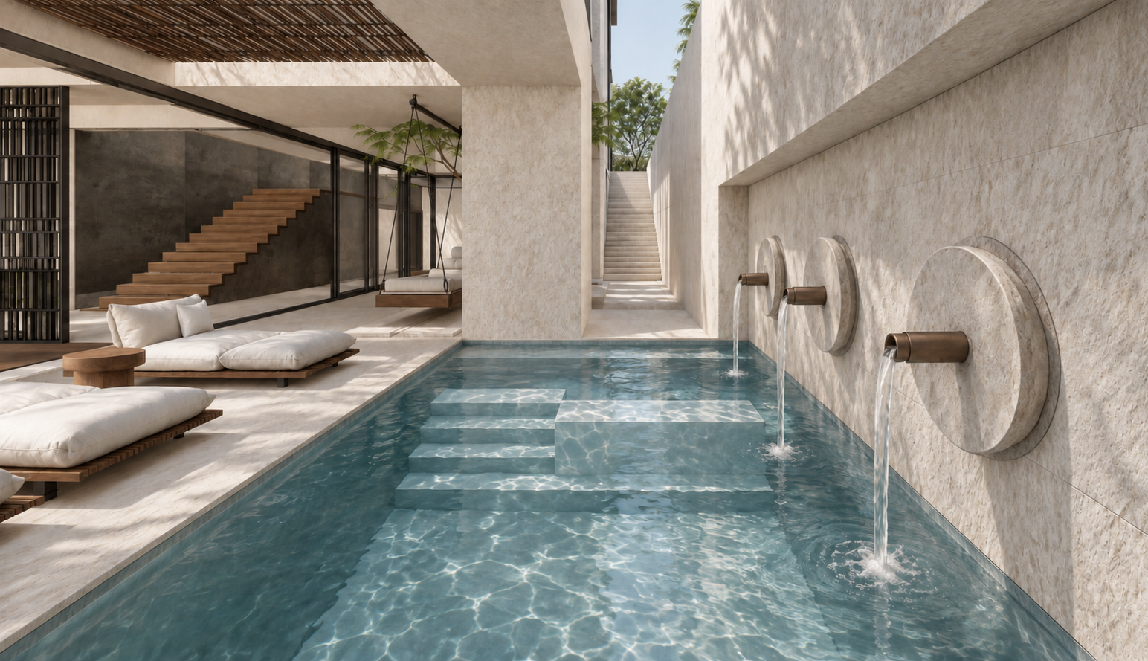
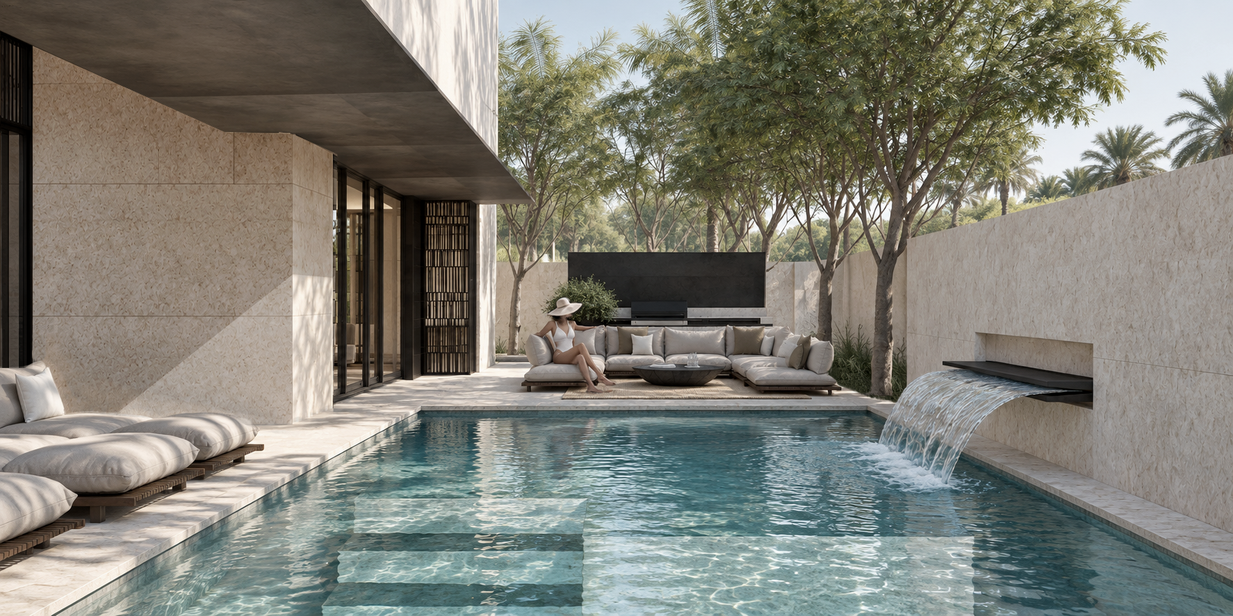
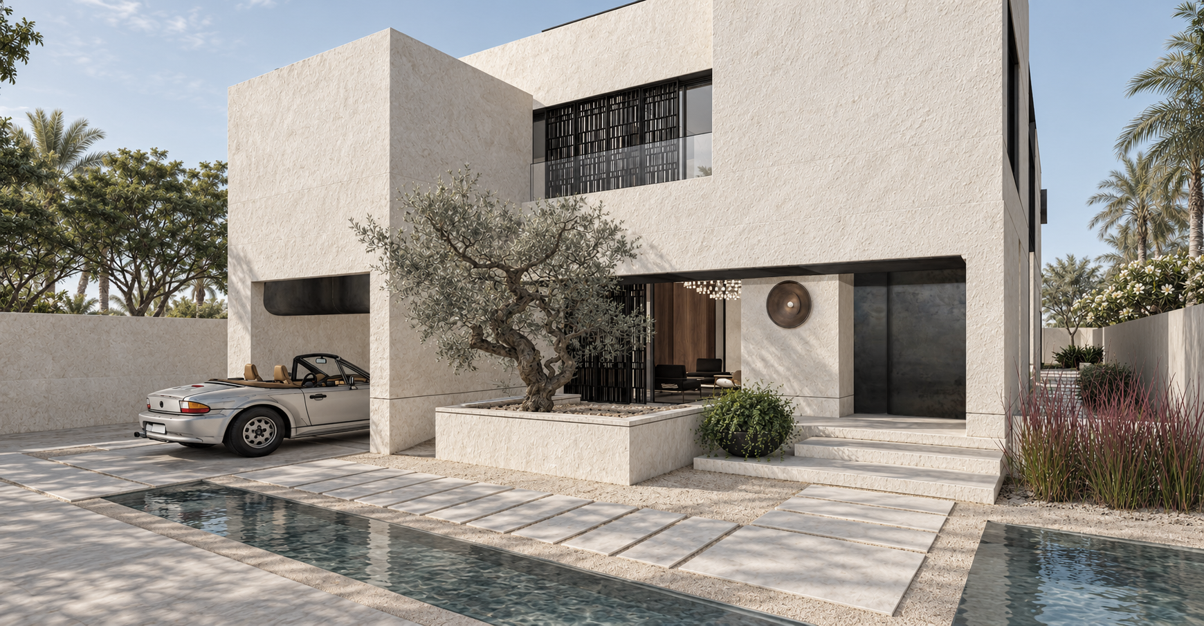
At Pearl Jumeirah, this private residence is shaped around a simple idea: a home should do more than provide shelter or make an impression. It should support the people who live in it through the rhythms of everyday life: offering privacy when needed, openness when desired, and spaces that invite rest, connection and renewal. The design treats wellbeing as part of the architecture from the outset. Light, landscape, water, material and spatial sequence are brought together to shape the experience of the house throughout the day. The intention is to create an environment that feels composed and restorative, where moments of activity are balanced by places for quiet, and where contact with nature is part of daily life rather than a view reserved for special occasions. The architectural character is calm and tactile. Pale stone, warm timber and dark screens form a restrained material palette, with contrast used to give depth and definition to the house. The stone surfaces bring a sense of permanence and coolness; timber introduces warmth at points of touch and movement; and the screens filter views and daylight while contributing to the residence’s privacy. Landscape is woven into the architecture at several levels: in the arrival garden, the internal courtyard, the pool terraces, the hidden private planted areas around the house and the roof garden. These spaces offer calming contact with nature, from a sheltered view of a tree within the house to time spent outdoors beside the water. The intention is to make that connection varied and personal—sometimes open and social, sometimes contained and contemplative.
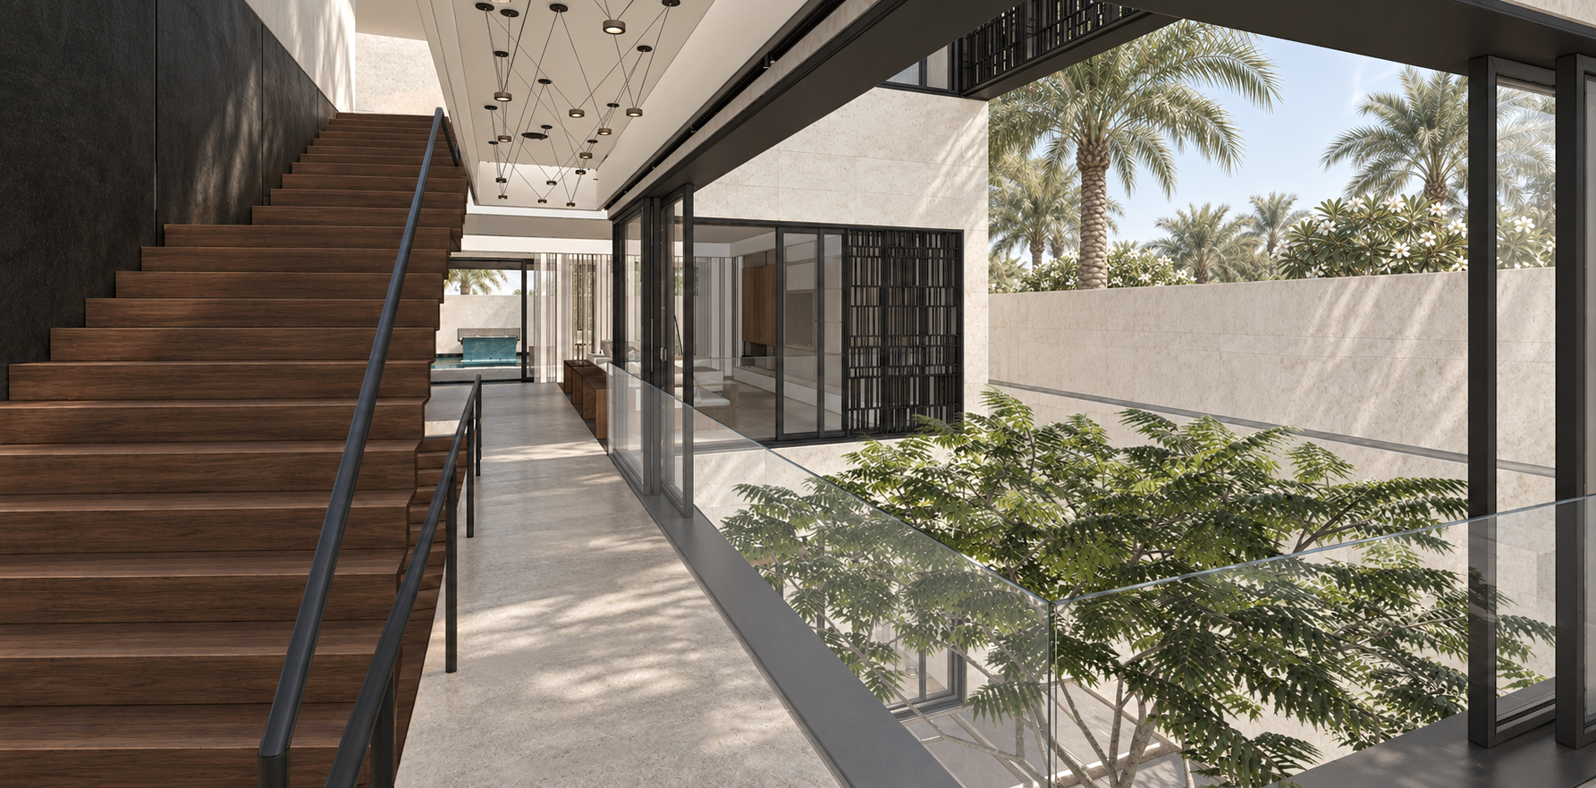
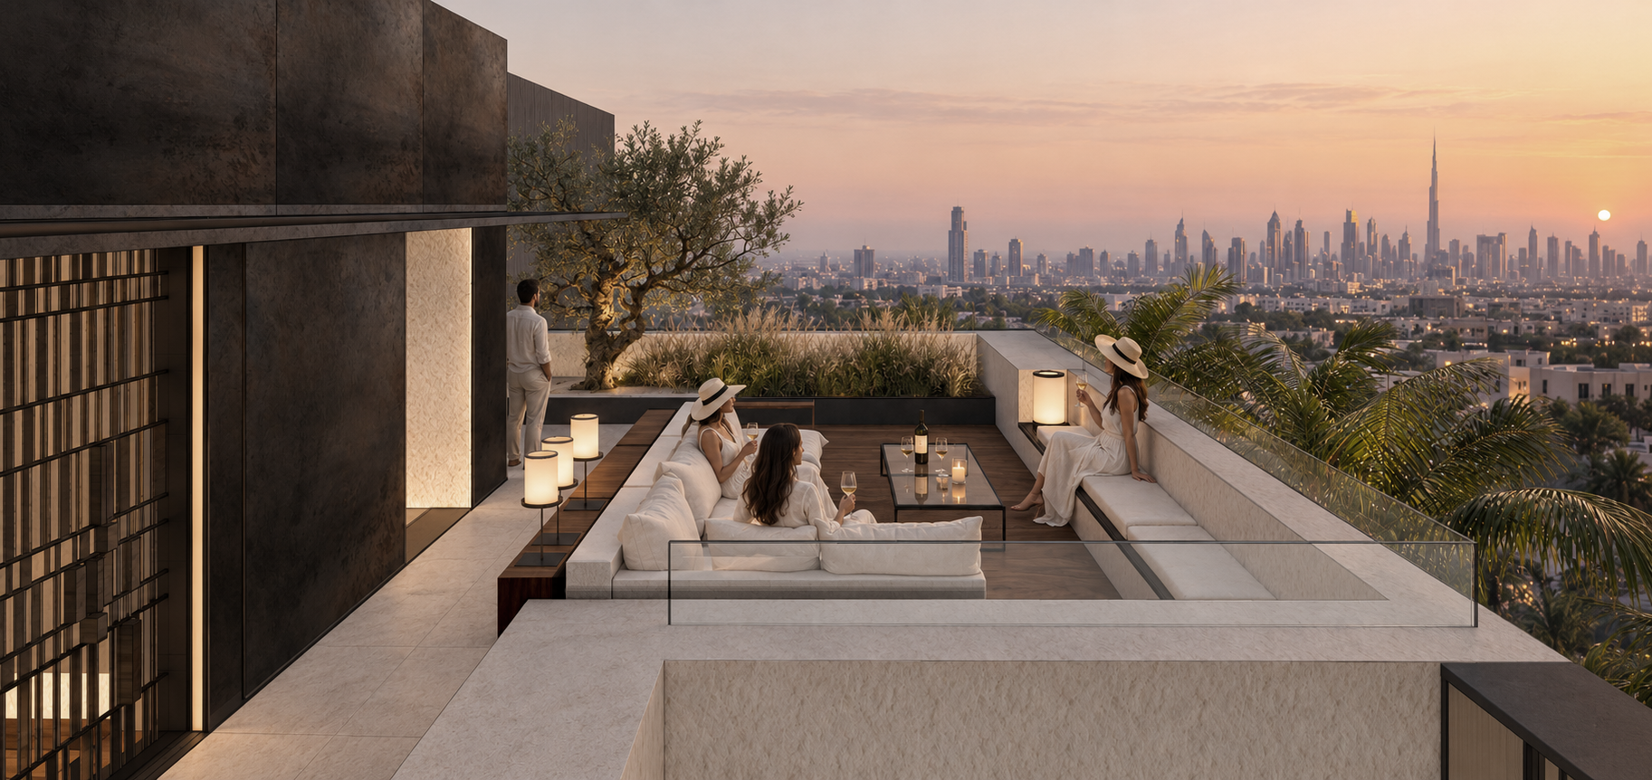
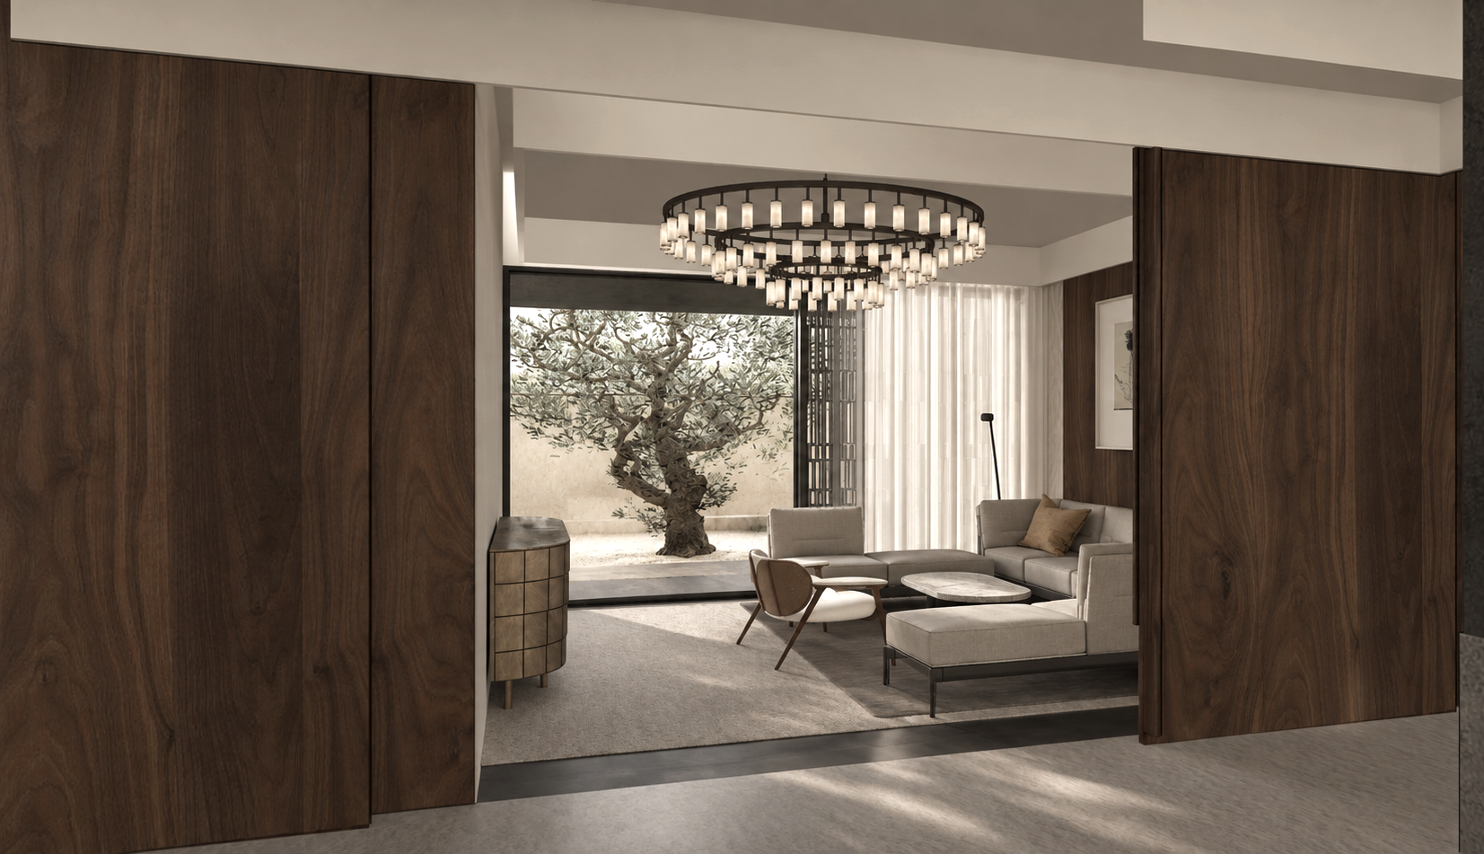
The experience begins at the arrival garden, where planting and water soften the transition from city into the home. The entrance sequence provides residents and guests with a powder room and dressing room, further opening towards the central courtyard with revealing glimpses of the open space, and a large tree beyond. This measured progression—from garden, to threshold, to reception lounge and gallery—allows the house to unfold gradually. It offers a sense of discovery while maintaining a clear distinction between the public face of the residence and the privacy of the family house. At the center, the courtyard brings greenery and daylight into the interior. It gives the stairs and gallery a living focus, connecting different levels through changing views, light, and shadow. The house is not experienced all at once; instead, its spaces are revealed in sequence. Movement between enclosed rooms, shaded thresholds, terraces, and gardens creates a shifting balance of intimacy and openness. The basement extends the idea of the home as a place for restoration. A wellness room, fitness area, sauna, and pool are arranged alongside a spa lounge and outdoor terrace, creating a dedicated setting for exercise, bathing, and relaxation. The wine cellar and sitting area provide a more social counterpoint. Together, these spaces allow the lower level to support both individual rituals and shared occasions. At roof level, the residence opens onto the evening sky, framing mesmerising views across the city.
Wellbeing is expressed through the way the residence layout supports different routines. The first floor gathers the more private rooms: the master suite, three en-suite guest suites, a home office and library, and a separate sitting room with its own terrace and fireplace. This arrangement allows work, rest and hospitality to coexist while giving residents the choice to withdraw from the shared spaces. Across all levels, the design seeks a considered balance between stimulation and calm, social life and solitude, enclosure and openness. The intention is not to prescribe a single way of living, but to give residents a range of spaces and atmospheres that can support different needs over time. Through its sequence of gardens, rooms, terraces and wellness spaces, the house aims to make everyday experience more comfortable, connected and restorative.