AWARDS & RECOGNITION | EXCELLENCE IN DESIGN AND INNOVATION
Our work has been consistently recognized for design excellence, innovation, and impact across a range of sectors and typologies. From international accolades to regional honors, our projects have earned distinctions for architectural quality, sustainability, and contribution to the built environment. These awards reflect our commitment to pushing boundaries and delivering meaningful, high-performance solutions that resonate with both clients and communities.
-
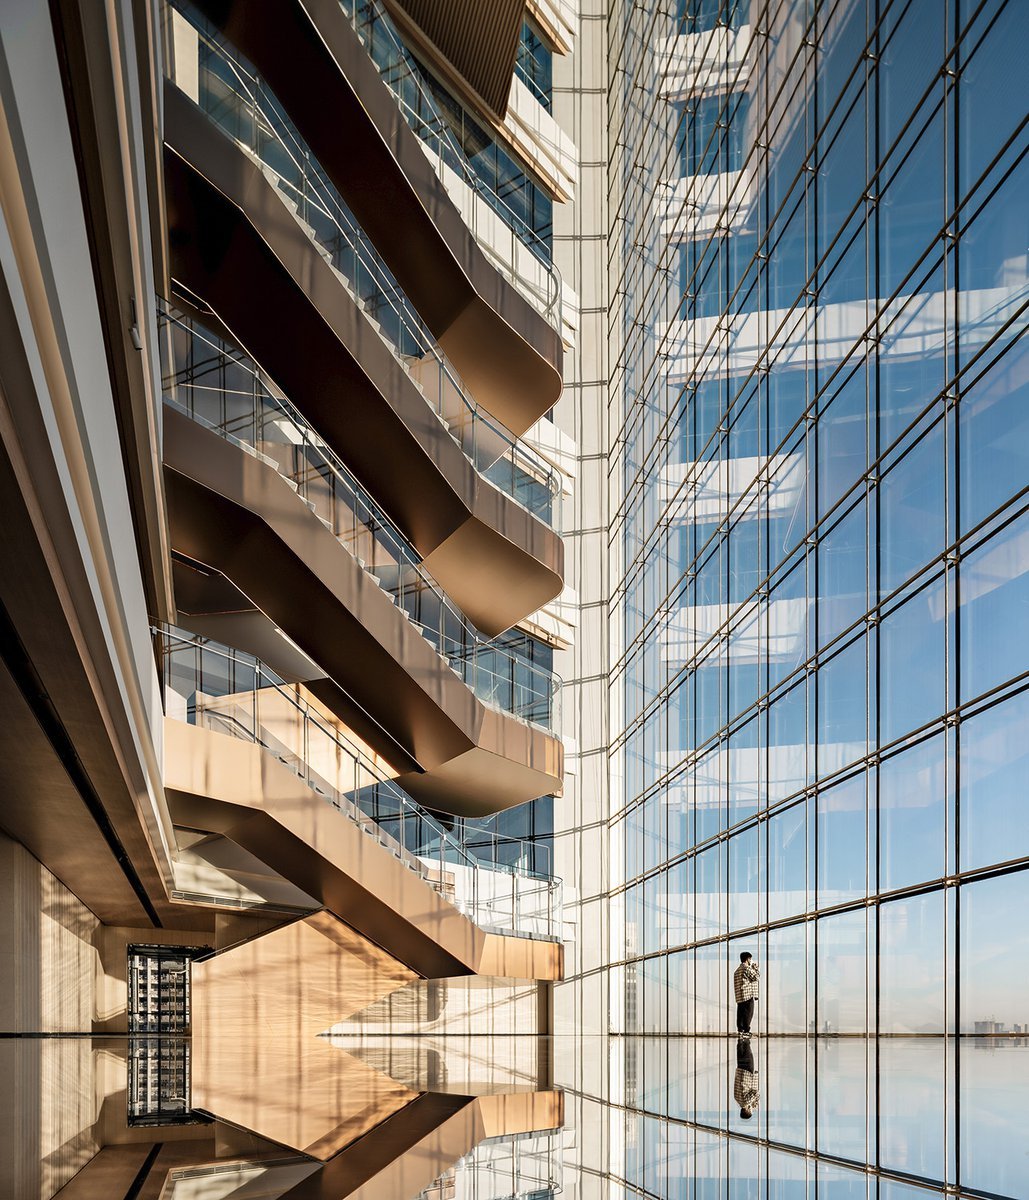
The two-tower COFCO Qianhai complex is located in the rapidly developing Qianhai district of Shenzhen, China. The 200-meter COFCO Asia Pacific Tower will serve as the headquarters for COFCO Group, while the 180-meter Aviva-COFCO Tower will provide space for the Aviva-COFCO Life Insurance Company. Nearly twins, each tower is composed of several slender bars that step back to reveal a series of internal atria and a sky terrace in the upper zones. The tower facades are defined by large, distinct frames and curtain walls that accentuate the building’s verticality. Connected directly to the city’s extensive pedestrian and public transportation system, the COFCO site serves as a neighborhood hub, linking the green belt to the east with nearby office towers. The upper zone of the two towers will accommodate multiple headquarters and tenants. The interior is designed to allow for flexibility and provide ample social space to promote employee interaction and an open exchange of ideas. A large internal atrium connects the social zones on each floor, creating a continuous open space from the main lobby up to the sky terrace. At the top of each tower, the large, 300-square-meter sky terrace offers a spectacular outdoor amenity space.
-
Size: 2,045,100m2
Completion: 2023
Services: Architecture
Features: 200 Meters, 180 Meters
-
2026 Architizer A+Awards for the Office - High Rise Category. I Special Mention honor
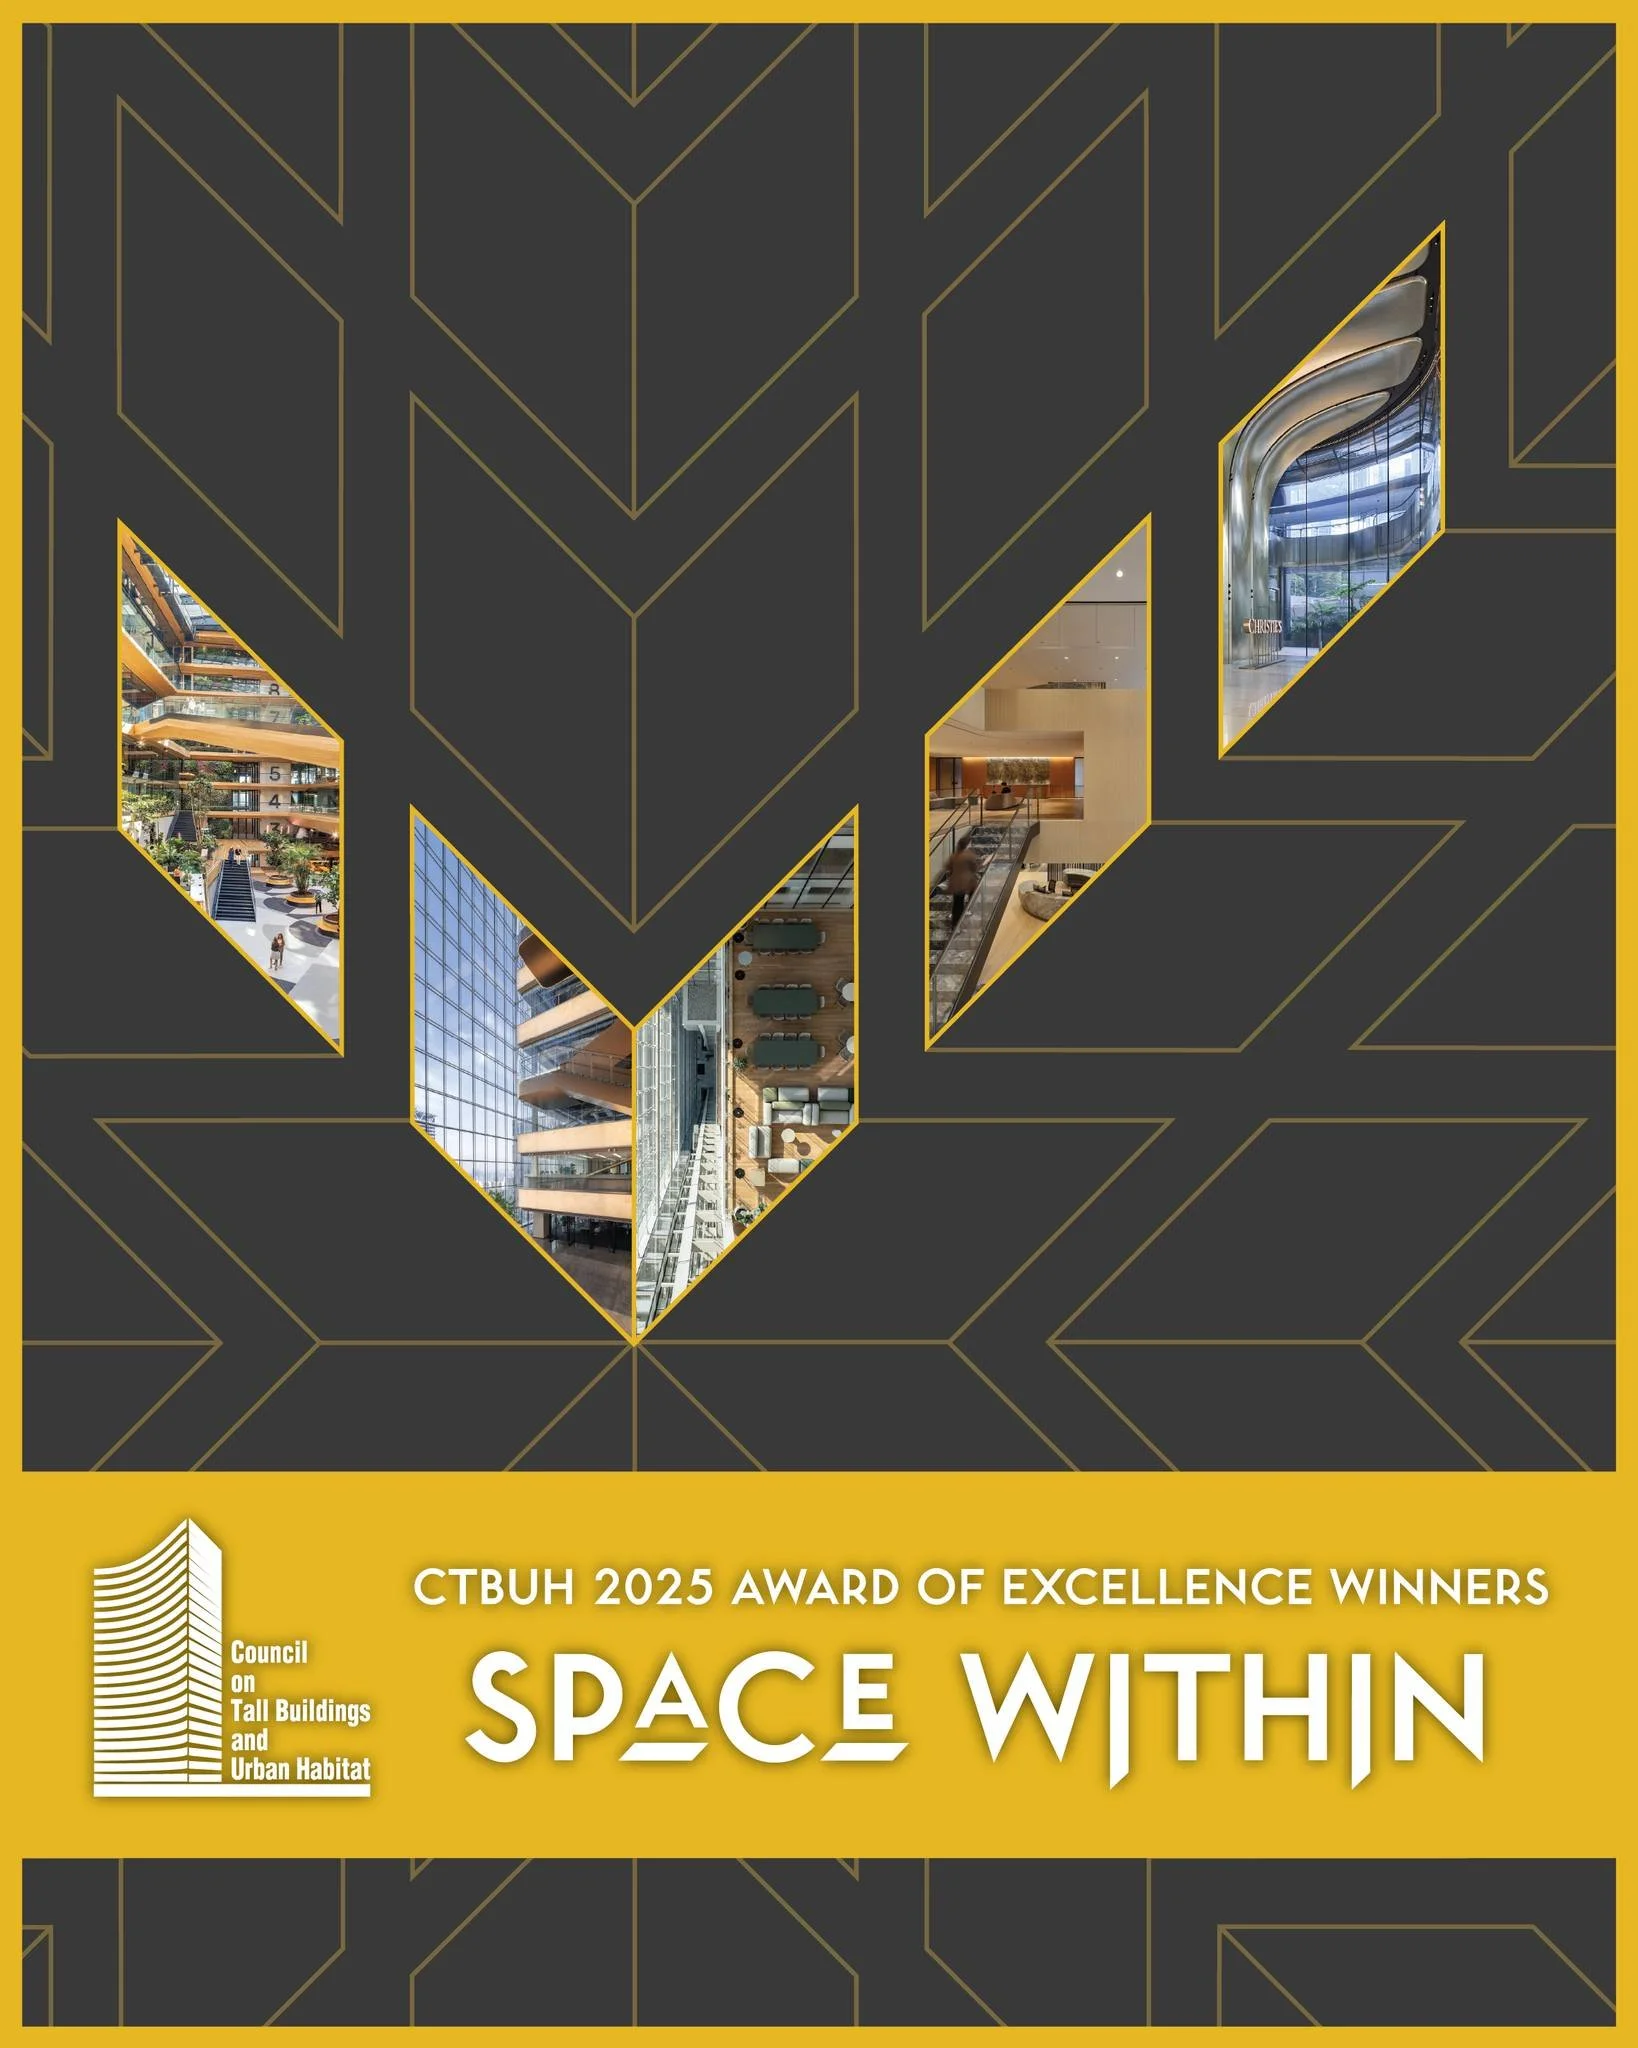
2025 CTBUH I SPACE WITHIN AWARD
https://www.skyscrapercenter.com/complex/3020
2025 American Institute of Architects, Chicago Chapter I DESIGN EXCELLENCE HONOR AWARD, Architecture Extra Large
2020 International Property Awards – Mixed-Use Architecture I Five-Star Mixed-Use Architecture – China
2020 Asia Pacific Property Awards – Mixed-Use Development I Best Mixed-Use Architecture – China
CREDAWARD I 11th China Real Estate & Design Award — Award Winner” I Recognition for Urban Regeneration / Mixed-Use Development
Golden Pin Design Award I Spatial Design category Architectural / spatial design innovation
-
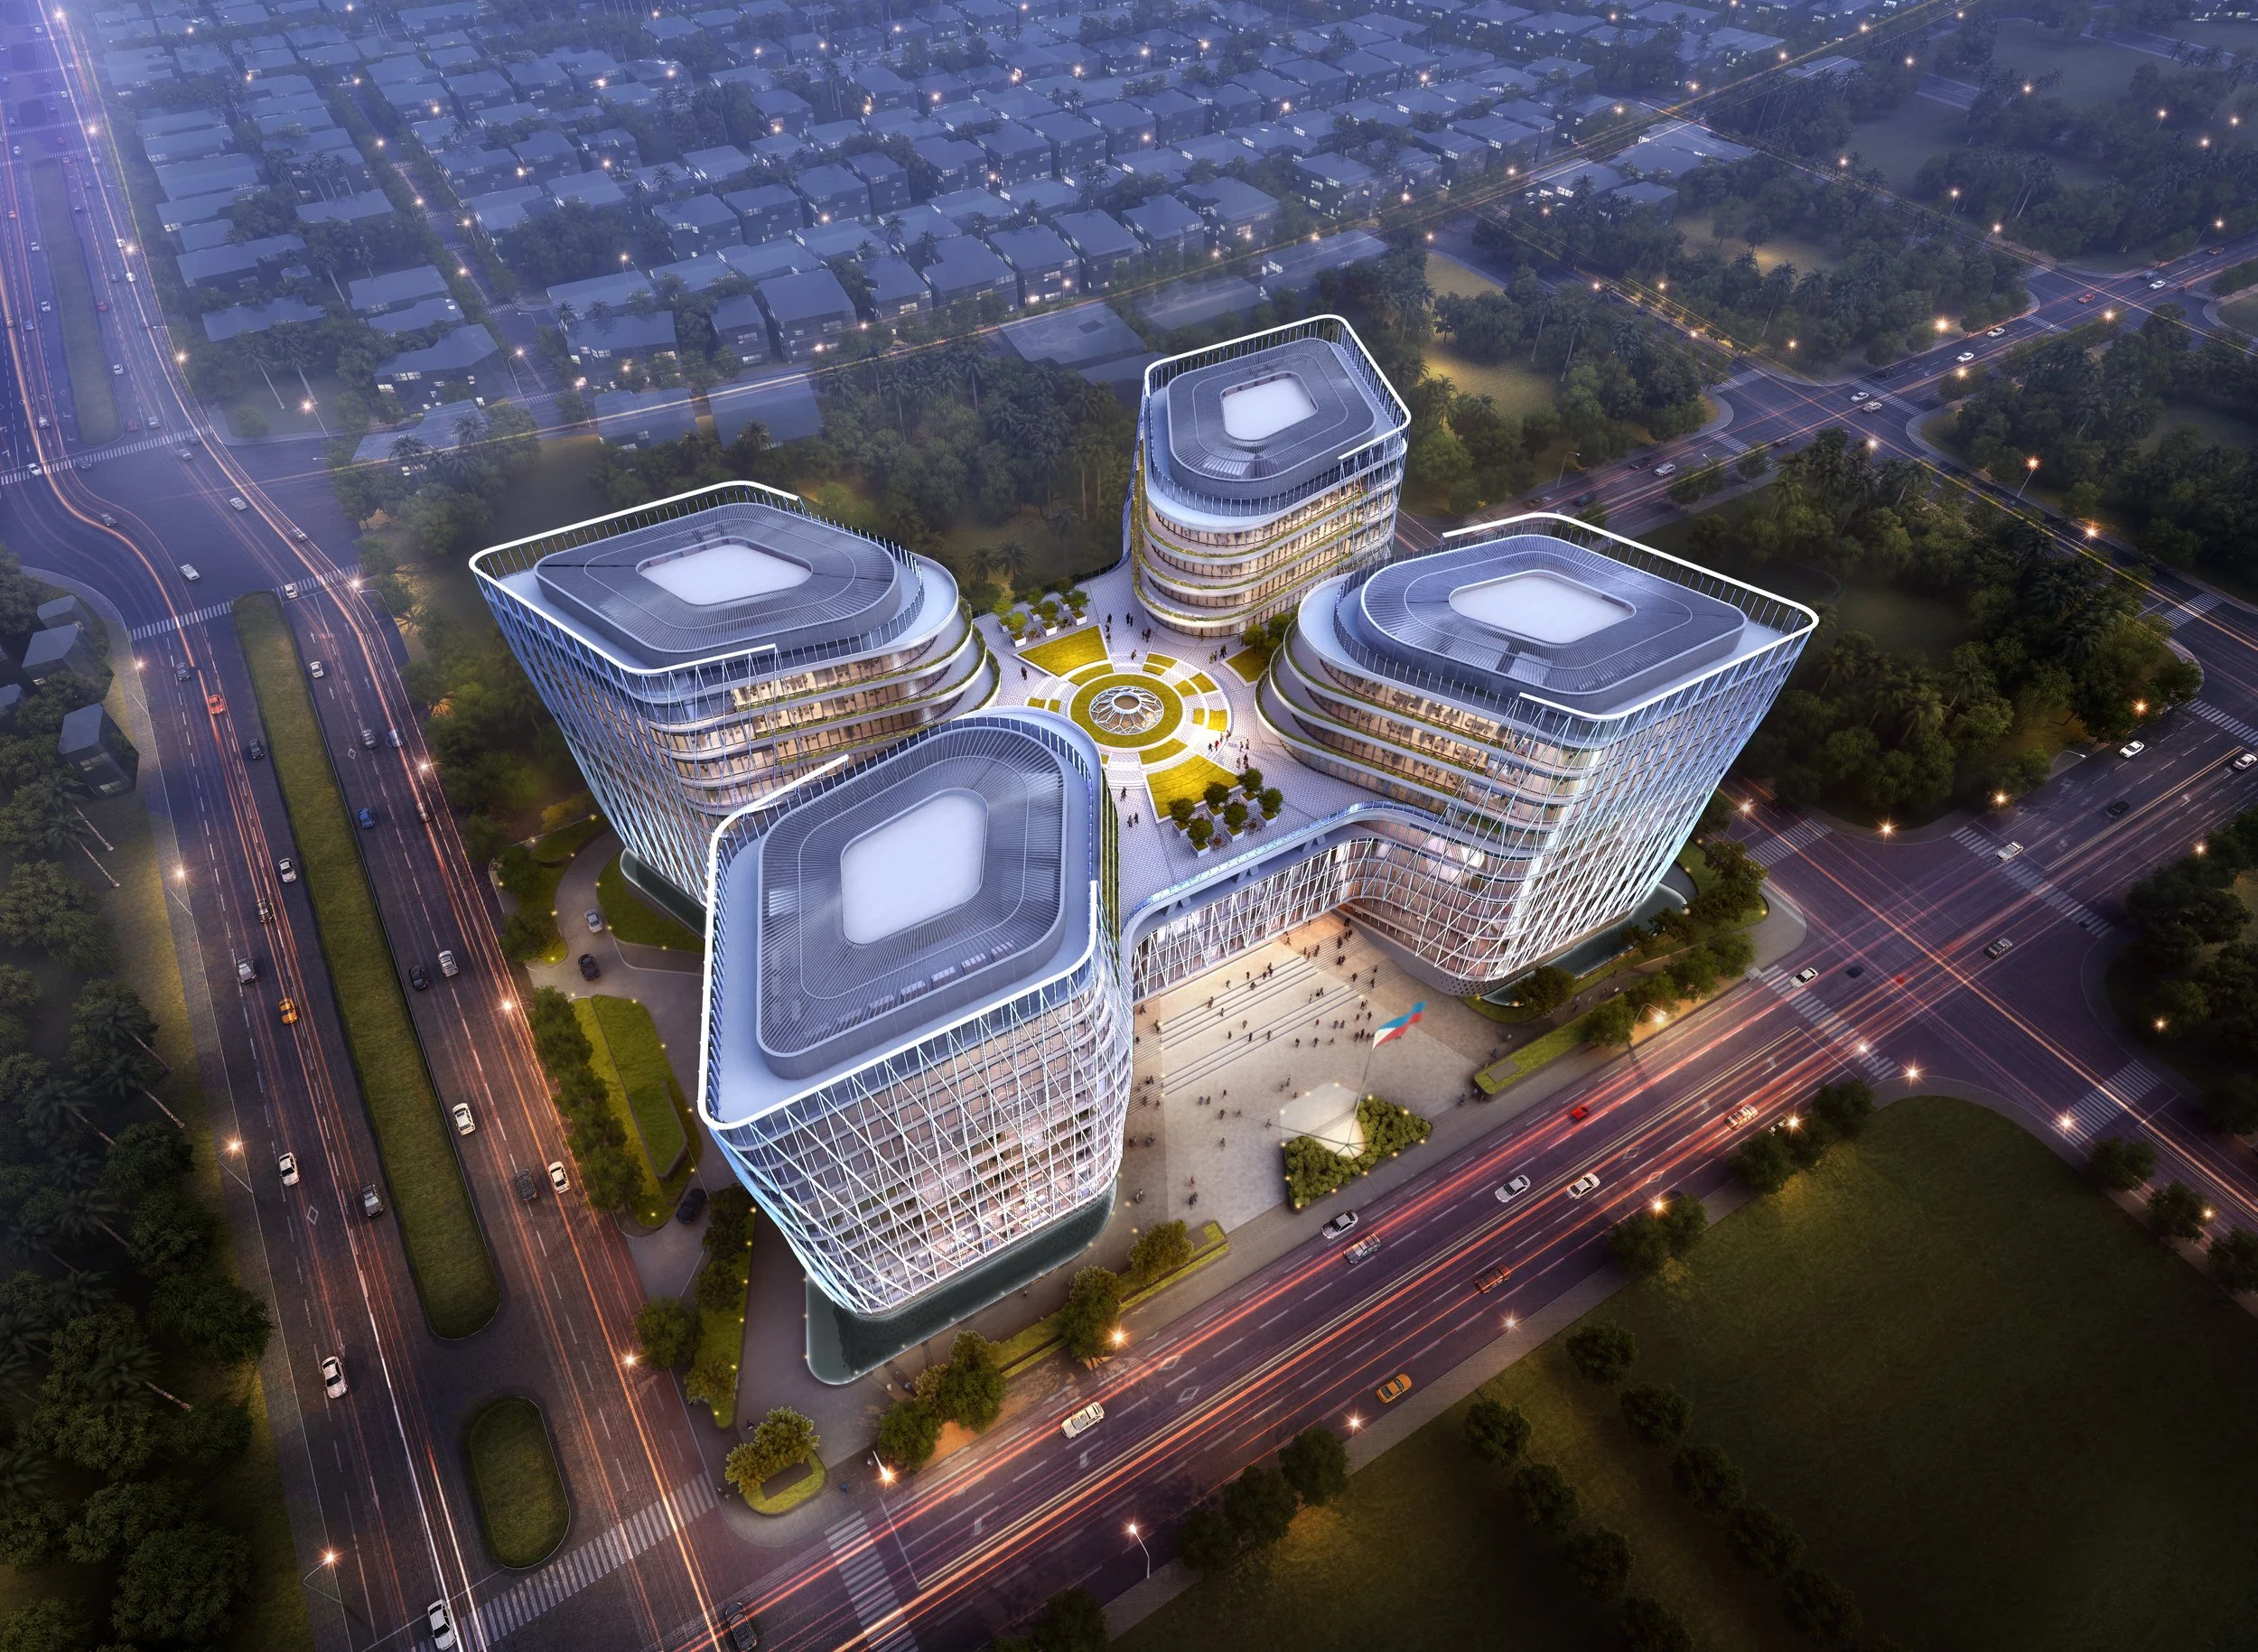
The new Senate building is designed as a sustainable and iconic capitol building for the Philippines Senate. The main functions are composed of offices, an assembly hall, a public auditorium and museum, staff facilities and restaurants, etc. Creating a recognizable image of the Philippines ingrained in the local culture is an important consideration in our design. As a formal government building, the idea of equality was materialized in the symmetrical masterplan. Abstracting from the Sun’s radiating rays in the Filipino flag, four office towers fan outward from the central core, symbolizing the four pillars of democracy, namely Justice, Equality, Freedom and Representation. The spaces between the four towers in turn create drop-off entrances on the east and west, a formal flag plaza on the south, and a landscaped plaza on the north. The Plenary Hall and amenity spaces for the four buildings are placed within the bridge connection, allowing easy access to all users and promotes social interaction. The Banaue Rice Terraces of the Philippines inspired green terracing on the internal facades, cascading down from the towers onto the roof deck, providing an urban oasis for the occupants of the building.
-
Size: 105,000sm
Completion: 2024 / Under Construction
Services: Architecture
-
2022-23 International Property Awards Architecture
BEST PUBLIC SERVICE ARCHITECTURE ASIA PACIFIC
chrome-extension://efaidnbmnnnibpcajpcglclefindmkaj/https://propertyawards.net/wp-content/uploads/2019/11/AP_WB_2022.pdf
2022 Muse Design Awards
PLATINUM WINNER Architecture Design – Institutional


-
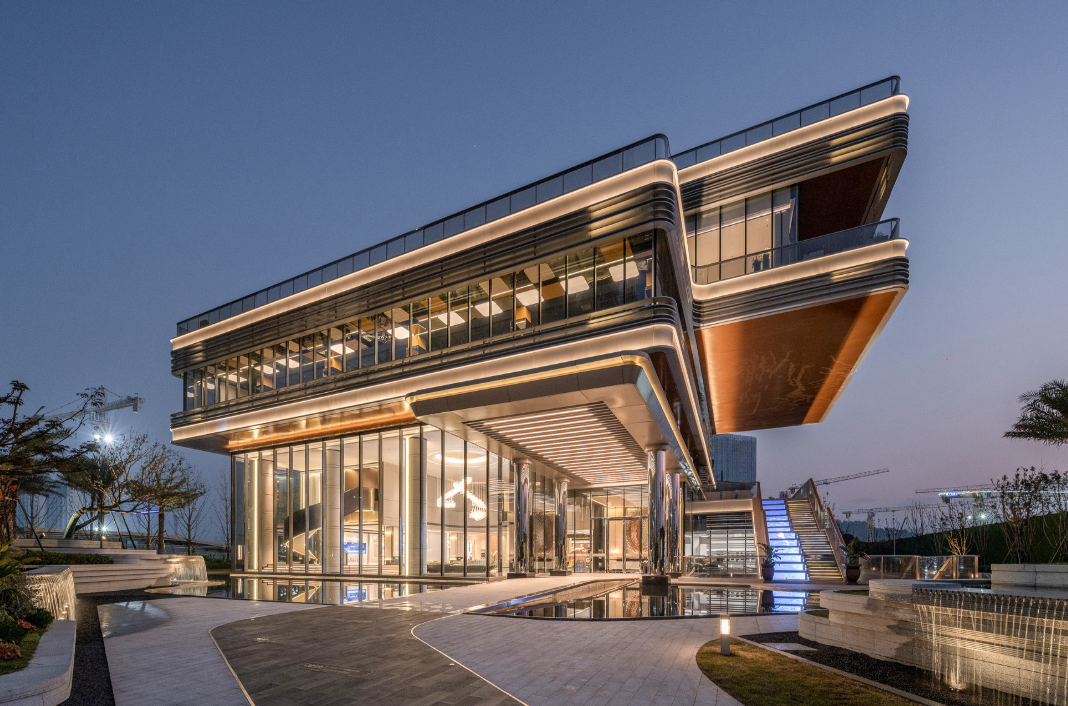
The Shaoxing Huafa Community Center in Zhejiang Province is designed as a new landmark for the ancient water town of Shaoxing. Inspired by the city’s cultural heritage, the building’s design draws from stacked books and scholarly tomes, creating terraces and cantilevers. Integrated stairs within the façade provide access to the terraces without entering the building. Horizontal louvers on the façade represent pages and paper, extending into a system of steps and terraces. The landscape design takes cues from the city’s waterways, bridges, and the Grand Canal, merging with the surroundings while prioritizing sustainability and local tradition. The center aims to honor the city’s heritage and provide functional spaces for the community.
-
Size: 6,820sm
Completion: 2022
Services: Architecture, Landscape
-
2022-23 International Property Awards Architecture BEST LEISURE ARCHITECTURE ASIA PACIFIC
2022 Muse Design Awards GOLD WINNER

-
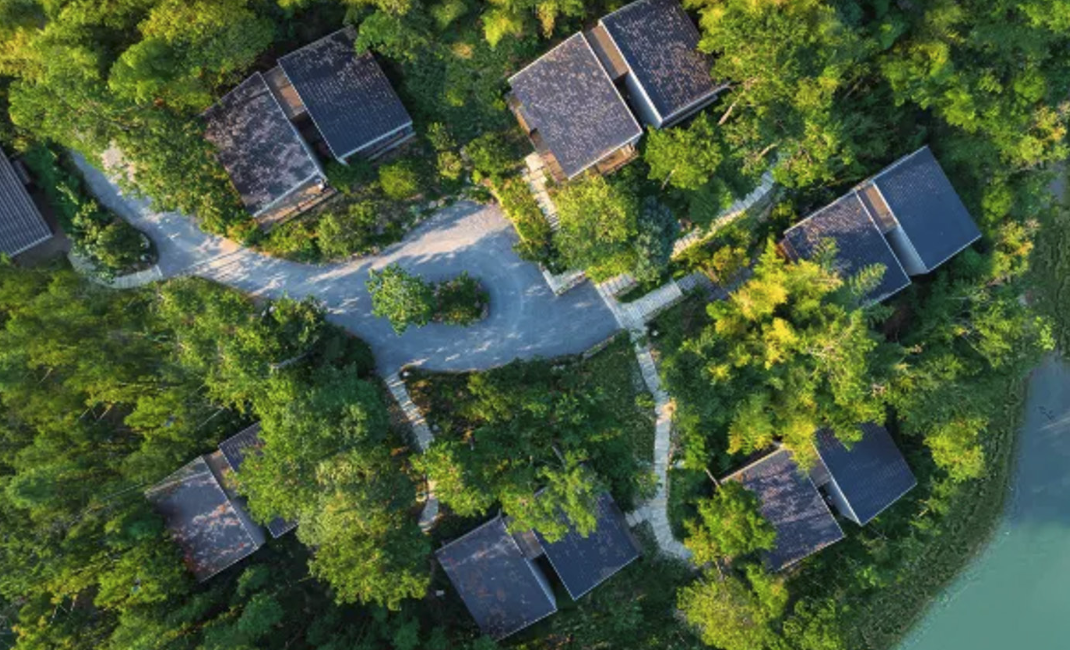
Surrounded by misty mountains, whispering bamboo groves, and local streams, the ‘Back To’ resort embodies the essence of returning to simplicity, offering a place where modern travelers can escape the noise of the world and reconnect with nature. Rooted in the philosophy of Taoist balance and inspired by the poetry of Tao Yuanming, the resort offers a carefully curated experience of mindful living and self-discovery. Guests can immerse themselves in tea ceremonies, calligraphy workshops, organic farming, and meditative nature walks, embracing the rhythm of the land. More than just a retreat, this is a journey into a modern utopian paradise, where ancient wisdom meets contemporary comfort. Here, the philosophy of Wu Wei - effortless flow guides every moment, whether it’s gazing at the sunrise from a secluded pavilion, practicing silent meditation in a hidden grotto, or simply breathing in the crisp mountain air. Step into a world where simplicity is luxury, nature is a teacher, and peace is found within. Adhering to the ideas of “ecological return, free soul and simple life”, the design of the resort aims to bring people back to a harmonious relationship with nature and enjoyment of peace away from the city. Planned and built as a locally based, eco-friendly, energy and resource-efficient destination, the project is committed to sustainable development inside and out. Preservation of the natural environment on the site is one of the main priorities of the project. During the initial planning stage, buildings were carefully located on the site for the best views and to provide minimal impact on the landscape. The intent of the architecture and landscape design concept is to create humble and natural feeling which is harmonious and consistent with surroundings. The resort is located in Yaxi Town, Gaochun, the first area in China to join the “International Slow City” initiative and a recognized “National 4A-Level Tourist Scenic Spot.” Nestled within a landscape that balances three parts mountain, two parts water, and five parts field, the hotel is surrounded by the natural beauty of Jingshan Bamboo Sea—the largest untouched bamboo forest in Jinling City. This tranquil retreat is conveniently located just over an hour’s drive from downtown Nanjing.
-
Size: 18,750m2, 90 keys
Completion: 2023 / Complete
Services: Architecture, Landscape Concept, Interior
Concept Features: Reception / 3M Restaurant, Private Banquet Hall, High-End Private Dining Hall, SPA, Chalet by the Lake Mountain Dwellings
-
2025 LIV Hospitality Design Awards — Winner — Interior Design Resort – Midscale & Lifestyle
2025 LIV Hospitality Design Awards — Interior Design of the Year: Living Space
2024 4 Future Awards I GOLD WINNER
2024 WIN Awards I BRONZE WINNER
2024 International Design Awards (IDA) I GOLD WINNER, Hospitality Interior Design / Hotels / Resorts


-
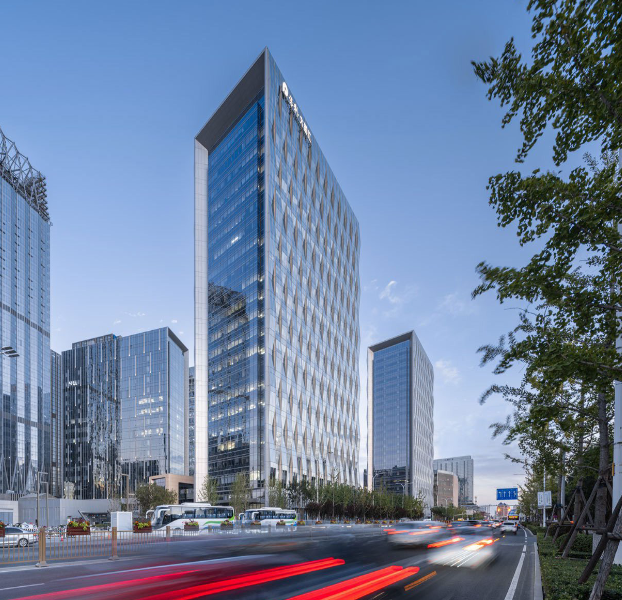
Located in the Tongzhou district of Beijing, this three-building complex covers two parcels adjacent to the trunk roads on the west and one parcel from the Tonghui River on the south. The high-rise office buildings in the parcel feature clean, rectilinear forms that identify the west interface of the mixed-use parcel. The tower design concepts are based on two aspects: enhancement of the urban axis and highlight of the local features. The “portal” shape designed for the tower massing not only enhances the west axis of urban trunk roads but also points at the pivotal river on the south. The tower facades wrapping the “portal” use undulating geometrical elements inspired by the fluidity of the nearby Tonghui River. The undulating geometrical elements on the tower facades decrease the direct indoor sunlight by 20-30% in the summer and guarantee adequate sunlight in the winter as well. Operable panels deliberately concealed on the sides provide at least four windows for natural ventilation for each tenant, improving the indoor environment and reducing energy consumption. The retail program is located in the east of the complex, connecting all the retail circulations on the second level with bridges and providing access to the basement parking with sunken plazas. This configuration enables the retail street to be a hub of the mixed-use activity closely connecting the five parcels. The office program is located in the towers along the trunk road on the west so that tenants can enjoy excellent views.
-
Size: 1,119,500m2, 632,000 Office, 60,300 Retail
Completion: 2020
Services: Architecture
Features: 105.3 Meters, 22 Stories
-
2022 American Architecture Award – The Chicago Athenaeum
https://www.gpchicago.com/architecture/beijing-tongzhou-poly-metropolitan/

-
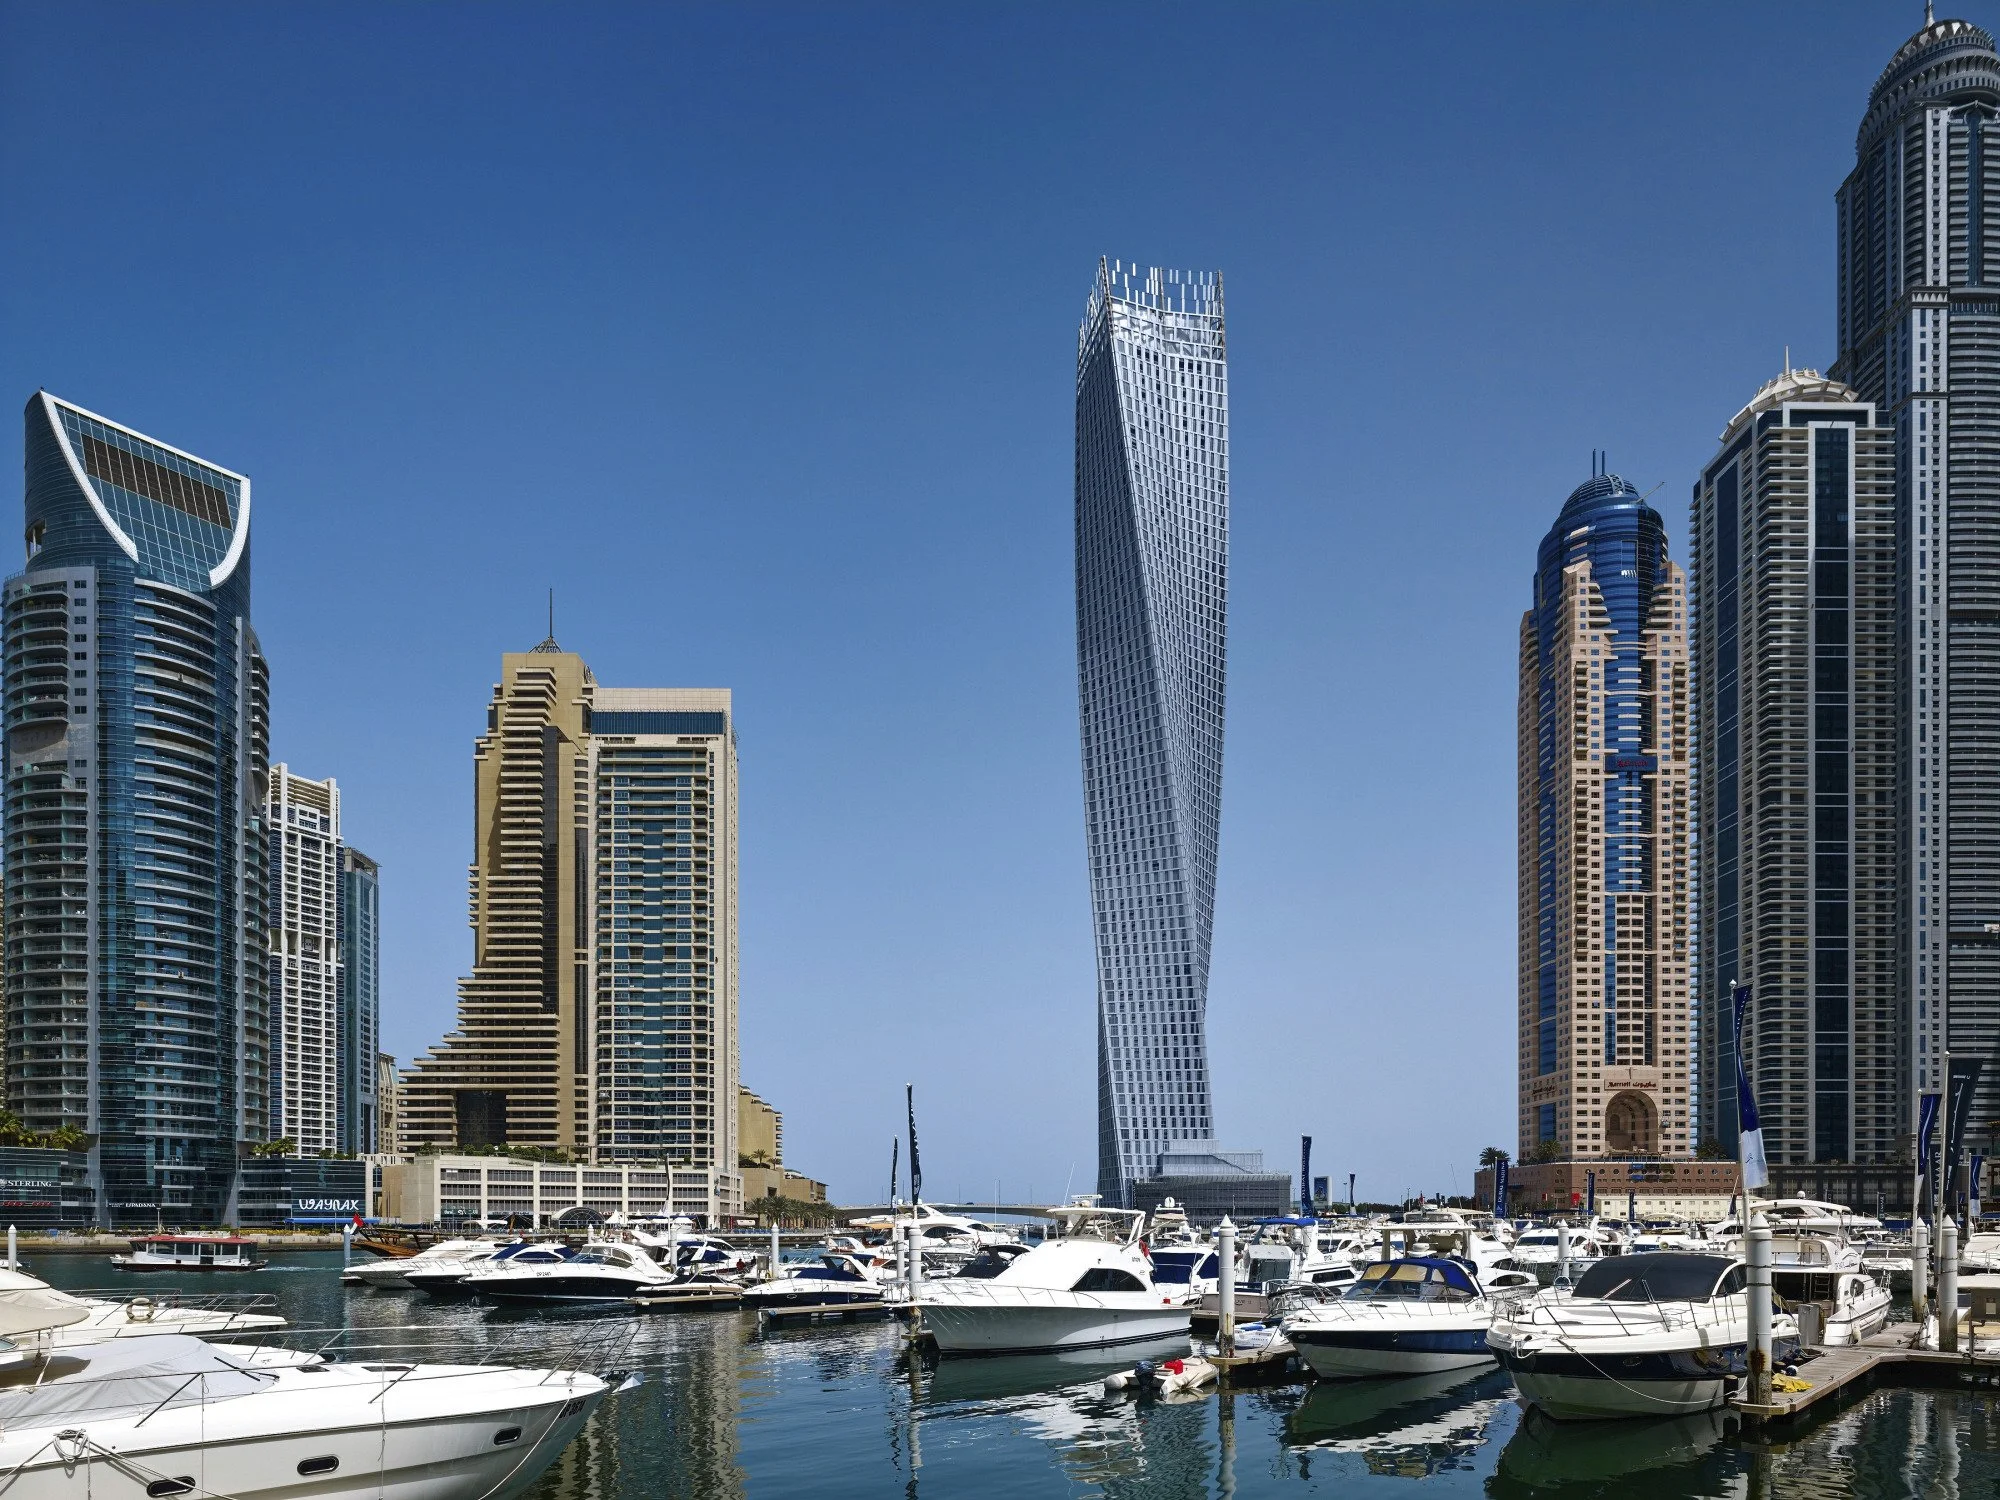
The design of Cayan Tower, a helical skyscraper that marks the Dubai skyline, is at once remarkable and subtle. The tower with its dynamic, twisting shape, waterfront views, and first class amenities—redefines international luxury standards and challenges the conventions of residential high-rise architecture. The residential tower is a pure expression of the idea that a building’s form should directly follow its structural framework - is also the tallest building in the world that boasts a 90-degree spiral. While the skyscraper’s floor plates are all identical, each is slightly rotated against the story below it, producing a full 90-degree twist over the course of the tower’s 307-meter rise. The benefits of this unique form, besides the aesthetic ones, are manifold. Wind load and solar heat gain are reduced compared to a rectilinear building of the same height, and a greater number of tenants are afforded desirable views of the nearby marina and gulf from every level while preserving waterfront views for residents of neighboring buildings. Designed with Dubai’s arid desert climate and urban heat island effect in mind, prefabricated metal panels on cast-in-place concrete perimeter columns and repeating staggered screen panels filter direct sunlight to the units. Deep window sills also minimize direct light and provide a screen-like effect on the exterior of the building—shading both interior living spaces and terraces.
-
Size: 114,500m2
Completion:
2013 Services: Architecture, Building Engineering
Features: 307 Meters, 75 Stories, 492 Condo Units
-
Awards: 2014 CTBUH Best Tall Building in the Middle East & Africa, 2014
International Property Awards Architecture BEST MULTIPLE RESIDENCE DUBAI 2015 MIPIM Finalist

-
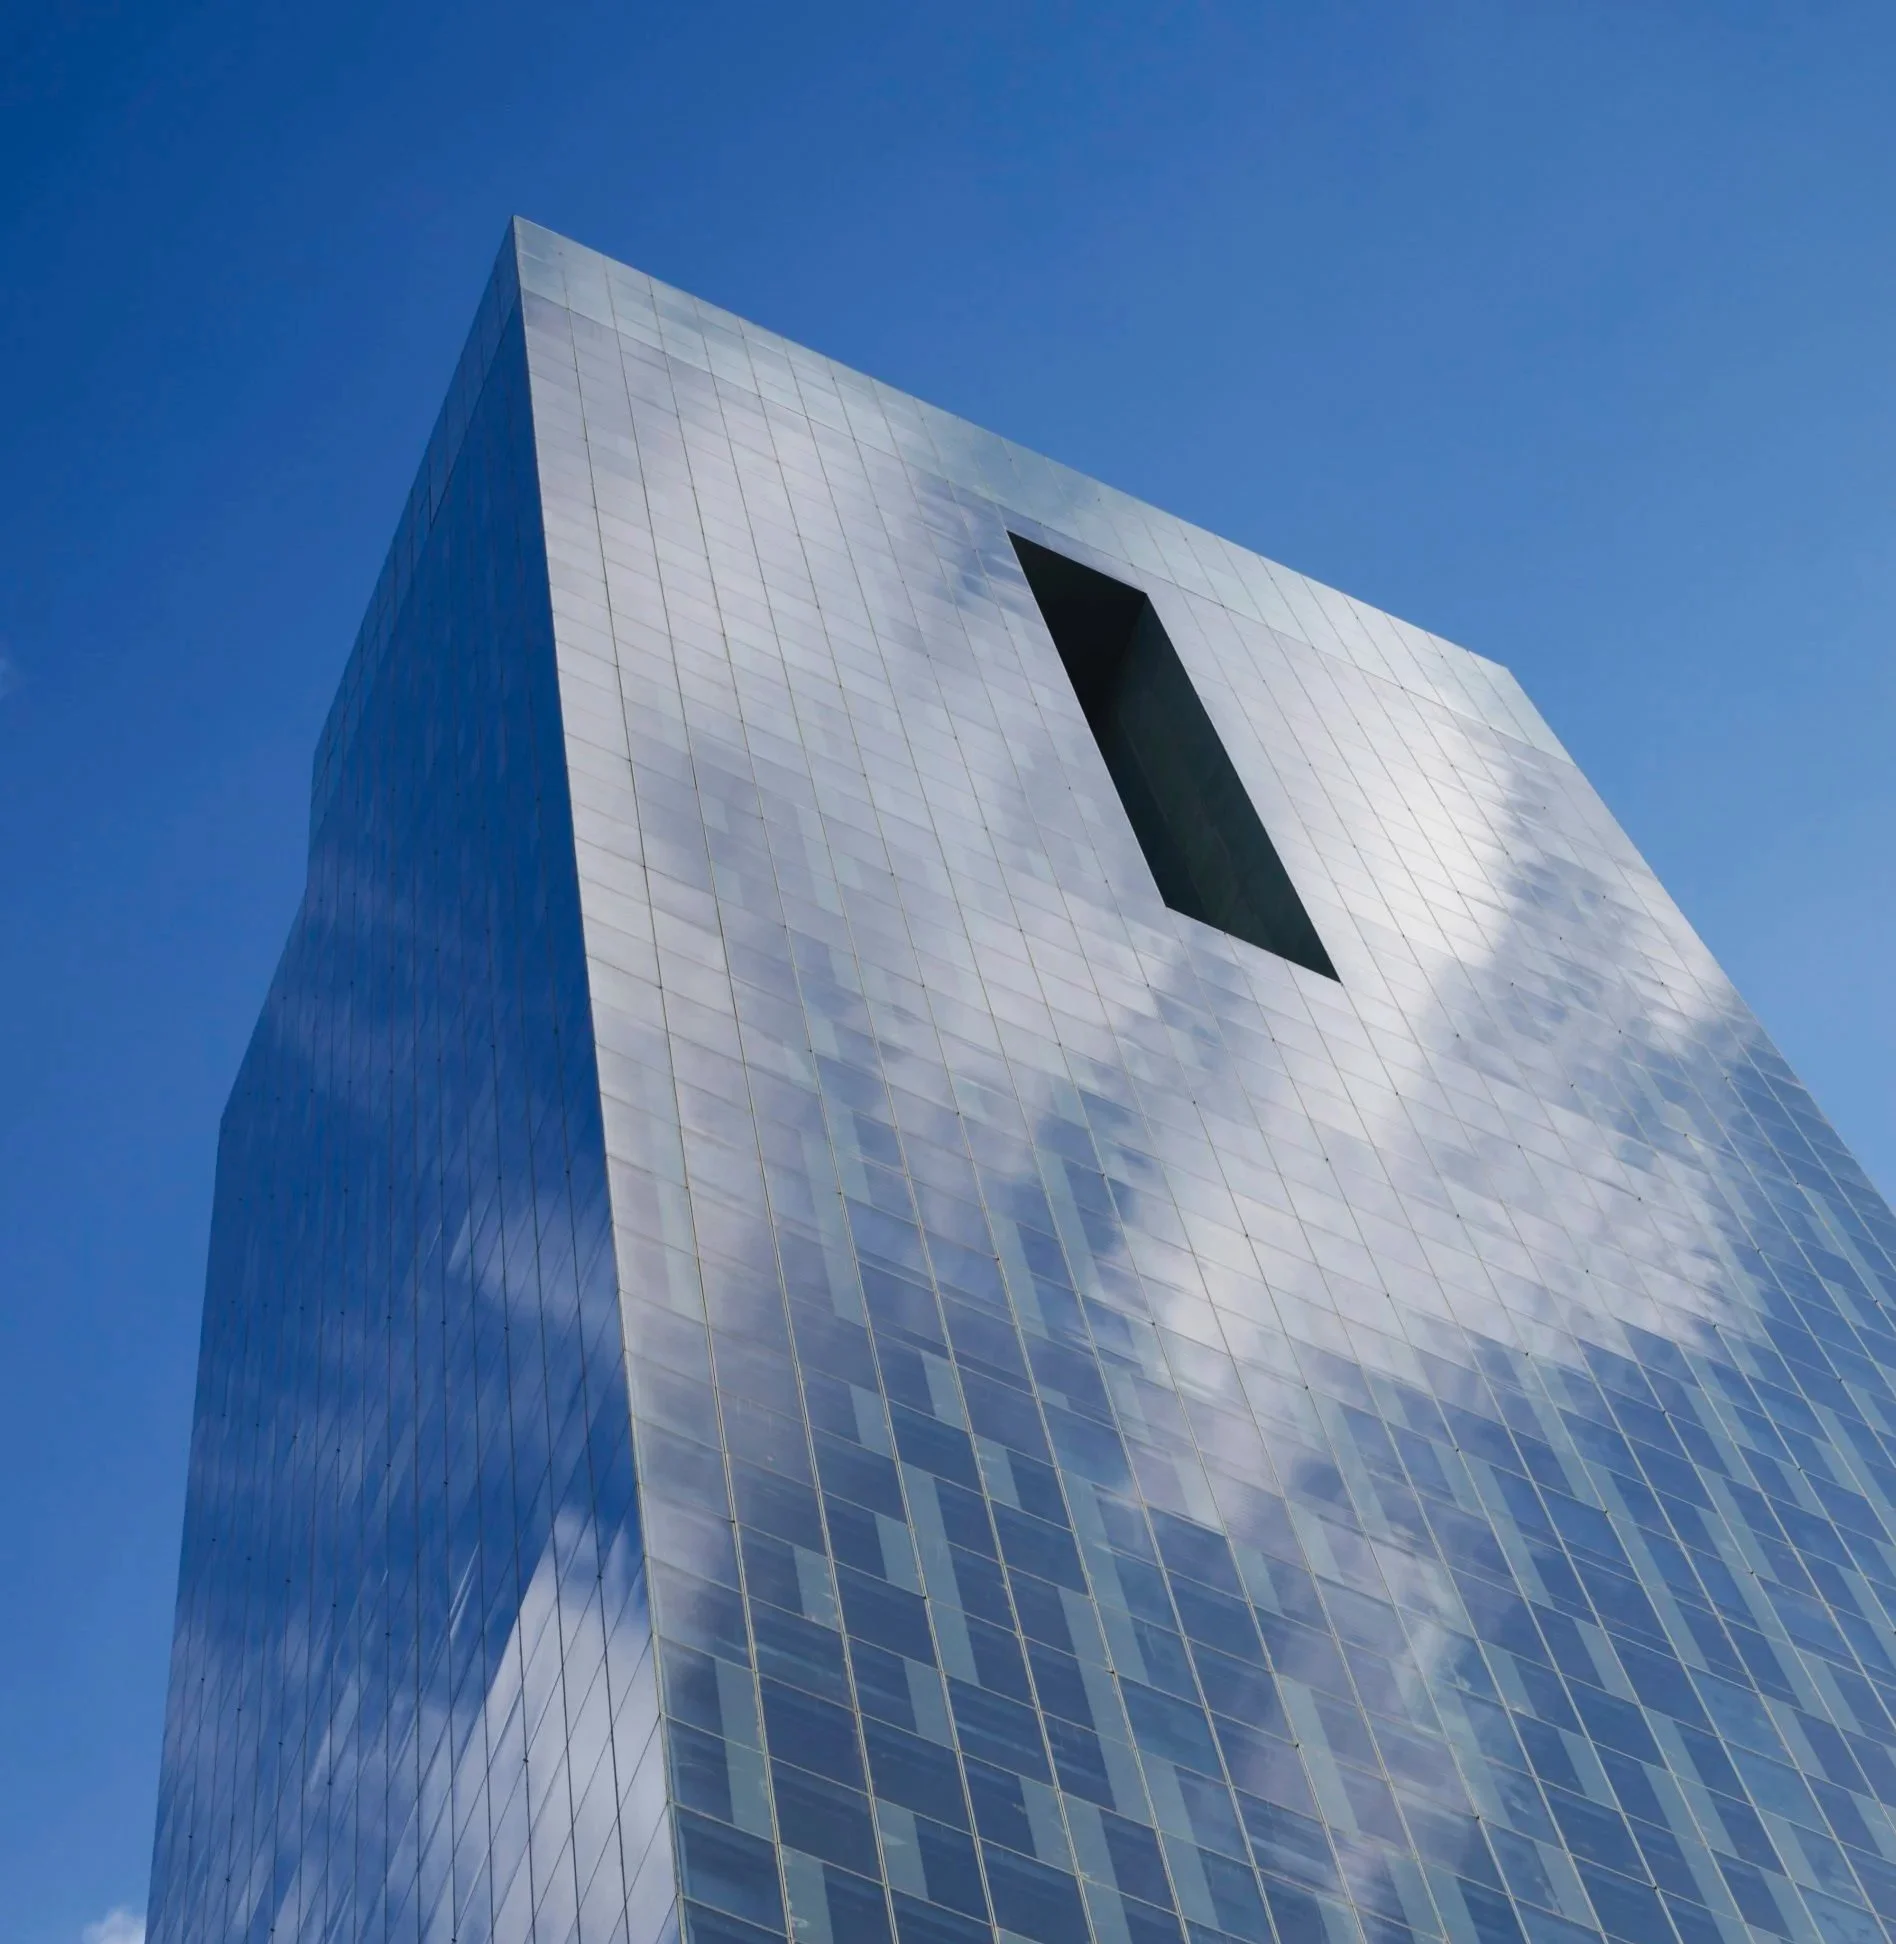
Rolex Tower was completed in 2010 as part of a new generation of skyscrapers on Dubai’s main thoroughfare, Sheikh Zayed Road. The 235-meter tower contains offices, apartments, two penthouses, retail space, and a parking garage. Its grand lobby creates a dramatic sense of arrival, emphasized by a specially commissioned suspended steel sculpture by local artist James Clar. The design team responded to the constraints of the site by stacking the different programmatic requirements within a single, elegantly proportioned 61-story volume. Two setbacks organize its massing into three tiers, indicating the changes of use within, and forming sky terraces. The building is sheathed in a curtain wall of high-performance, patterned green glass. Opaque at ground level, the glass becomes more transparent as it ascends, becoming nearly translucent at the tower’s pinnacle. At night, the tower is illuminated by a lighting system, integrated with the facade, which can be programmed to display an array of colors and motion. The two penthouses atop the skyscraper offer sweeping views of the urban Sheikh Zayed Road and the neighboring financial district. The three-bedroom, three-bathroom floor plan maximizes privacy through complete separation from the guest bedrooms and housekeepers’ quarters, setting a new standard for comfort in a competitive local market. They also feature a 140 square meter terrace with a slatted, open-air aluminum trellis and private swimming pool.
-
Size: 60,400m2
Completion: 2010
Services: Architecture, Building Engineering
Features: 235 Meters, 61 Stories
-
2011 International Property Awards Architecture
Arabian Property Award
BEST MIXED-USE ARCHITECTURE
2011 CTBUH
Best Tall Building
Middle East & Africa
-
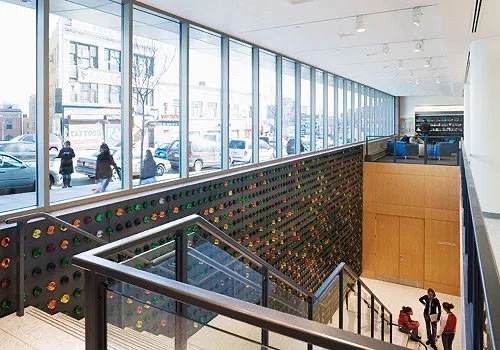
Portrait of a Young Reader is a large-scale exploration of DNA as a code, a catalogue, and a library—a vast archive of information waiting to be unlocked and stories yet to be written. Installed across the entrance walls of the new Bronx Library Center, the work is a DNA portrait rendered at architectural scale, created using advanced scientific technology to capture the genetic expression of a single individual.
The glass and steel wall relief sculpture consists of approximately 3,000 colored glass cylinders, each three inches in diameter, cut at varying lengths and mounted on a perforated metal backing. The pattern and color palette of the installation were determined by Microarray—an advanced DNA sampling technique—using seven colors: black, red, orange, yellow, dark green, green, and light green. The combination of differing cylinder depths and the randomized Microarray pattern transforms the data into a topographical landscape, presenting precise scientific information in a visually abstract, poetic form.
More than a standalone artwork, the portrait is deeply embedded—literally—into the library’s architecture. Its scale and form were tailored to fit the architect’s design and physically integrated into the building’s structure. In addition to the main installation, which spans the central staircase and surrounding walls, Manglano-Ovalle also displays the original DNA sample of the anonymous young reader along with information about the project near the top of the stairs.
-
Permanent installation of a steel and colored glass relief sculpture based on DNA fingerprint for the New York Public Library, NYC, USA
-
Awards: 1st Prize, The City of New York Design Excellence Award
https://www.nyc.gov/site/dclapercentforart/projects/projects-detail.page?recordID=165

-
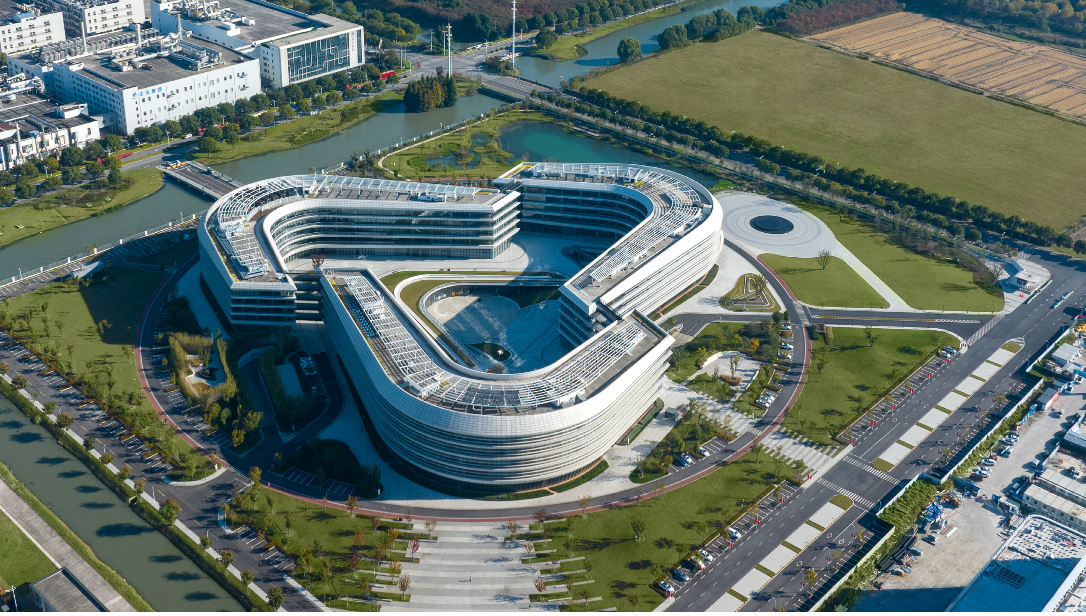
Sany Global Engineering Machinery Research & Development Center is an iconic, technologically advanced, and internationally oriented project. Integrated with the natural landscape, the new R&D center provides an ideal work environment, able to comfortably accommodate more than 1,500 employees. Three become one. Three dynamic buildings that are linked together create one memorable destination. Inspired by SANY’s company culture and logo, the three identical buildings emerge and integrate with the landscape and together separate the exterior from an internal courtyard containing a multifunctional space. The facade for Sany Global R&D Center originates from the idea of movement and rotation. This idea derives from the logo that generates the architecture as it appears to be in motion. The Demo Center weaves itself into the surrounding buildings and landscape creating a unique environment as a multifunctional public space at the heart of the office park. Defined by Chinese culture: gather water, gather wealth, the Sunken Plaza is a large public space for promotional events and business activities which encourages communication and socialization between employees, customers, and visitors.
-
Size: 72,000sm
Completion: 2022
Services: Architecture, Landscape
-
2022-23 International Property Awards Architecture
BEST OFFICE ARCHITECTURE JIANGSU PROVINCE, CHINA
chrome-extension://efaidnbmnnnibpcajpcglclefindmkaj/https://propertyawards.net/wp-content/uploads/2019/11/AP_WB_2022.pdf
2022 Muse Design Awards
GOLD WINNER Architecture Design – Office Building