RIVERSIDE RESIDENCE | SHANGHAI, CHINA | LUXURY RESIDENTIAL
LANDSCAPE CONCEPT I INTERIOR CONCEPT
SIZE: 3 Floors, 580m2
COMPLETION: 2026 / Under Construction
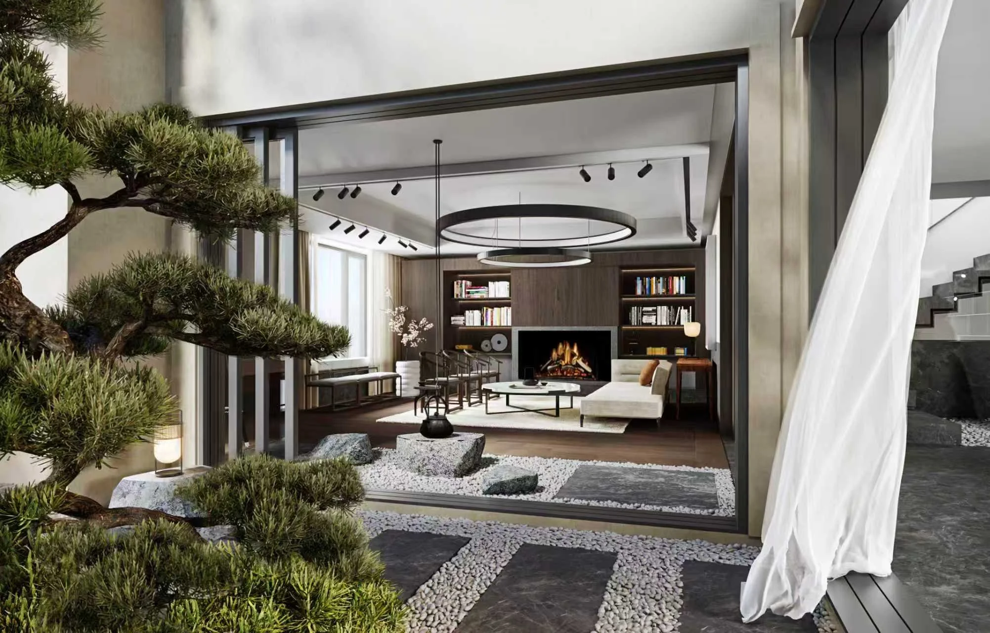
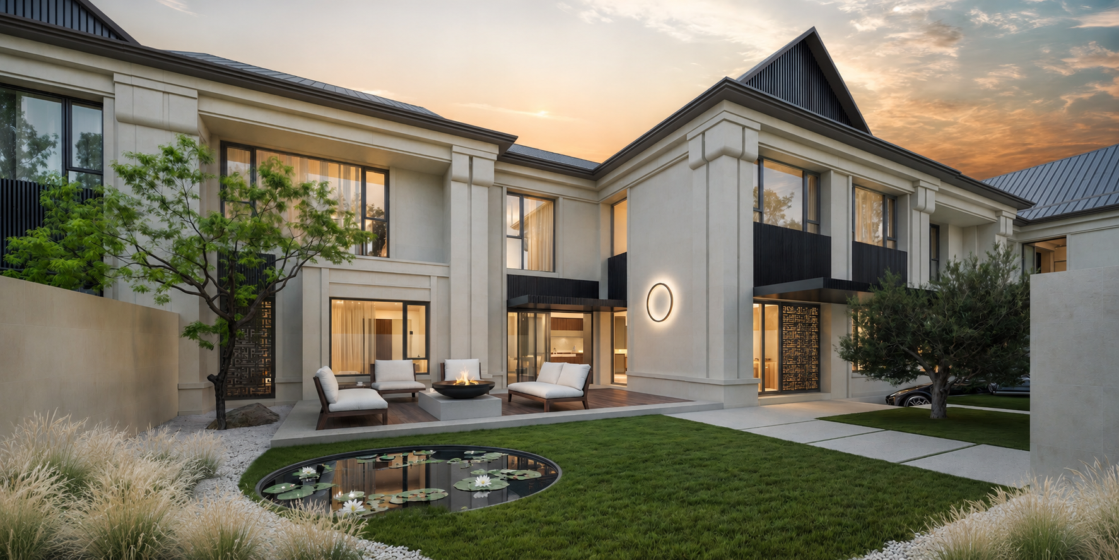
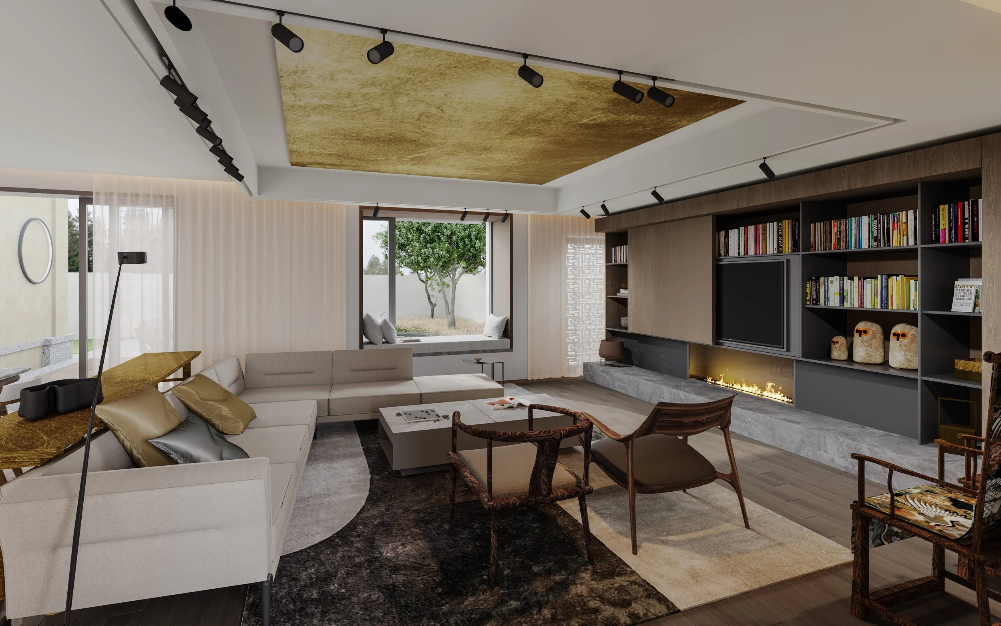
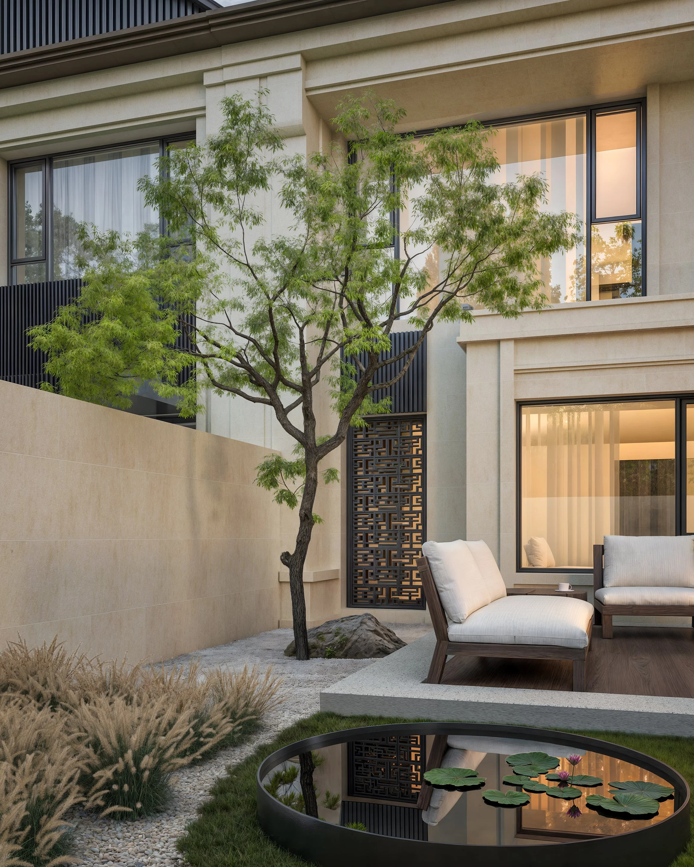
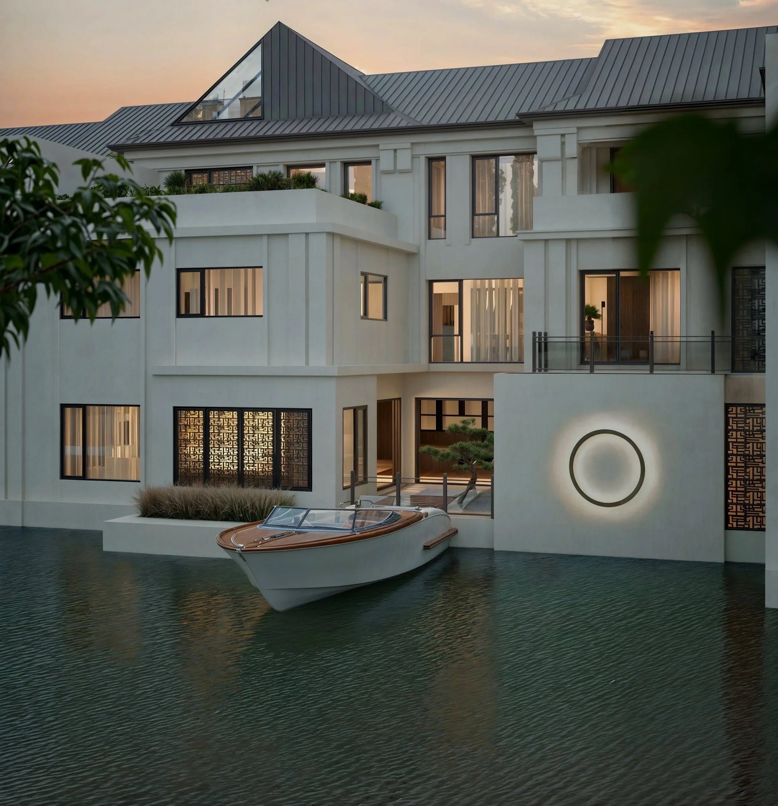
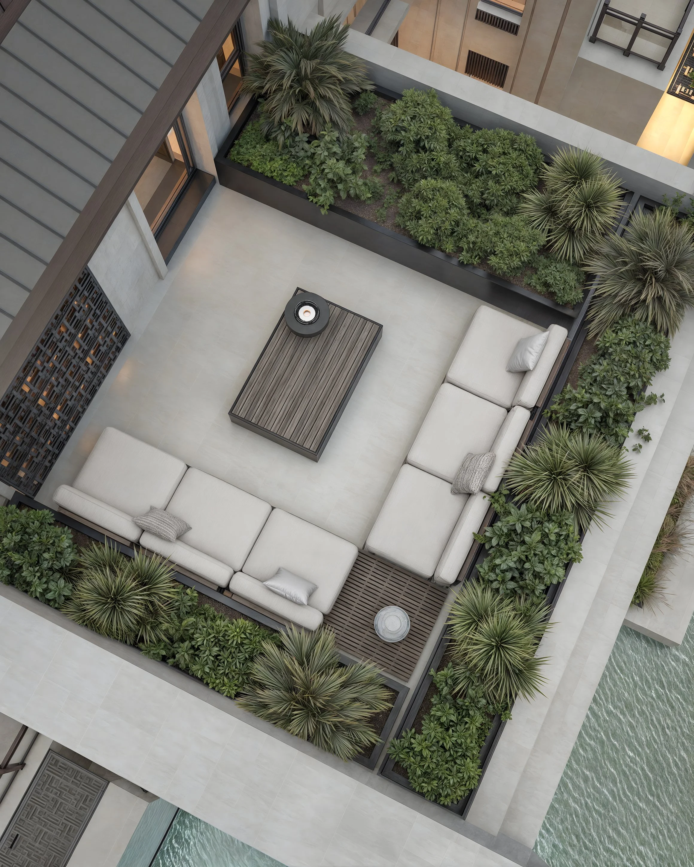
FEATURES: Arrival Garden + Sitting Area I Study, Cigar Room I Western Kitchen + Chinese Kitchen I Tatami Room, Meditation Room I Library, Fire Place Area I Water Zen Garden, Boat Pier
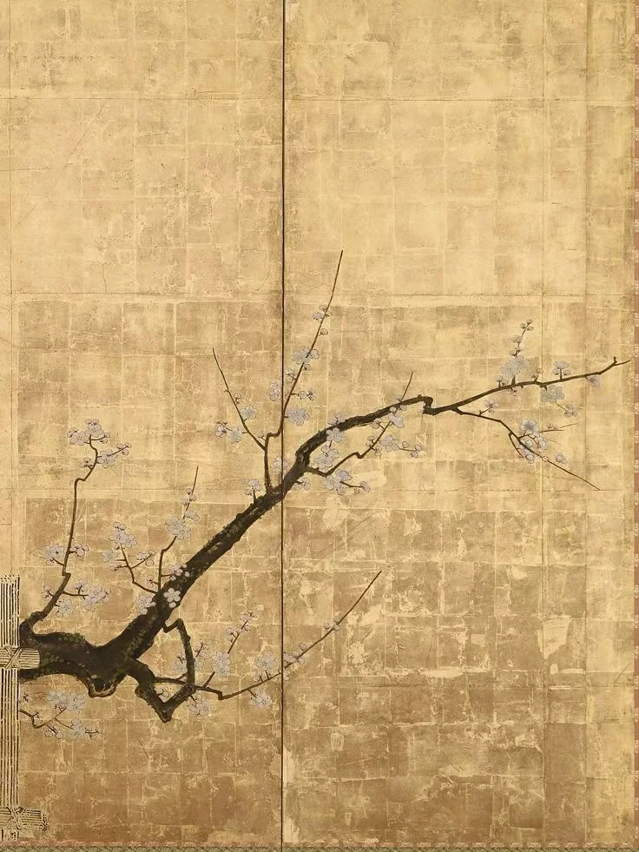
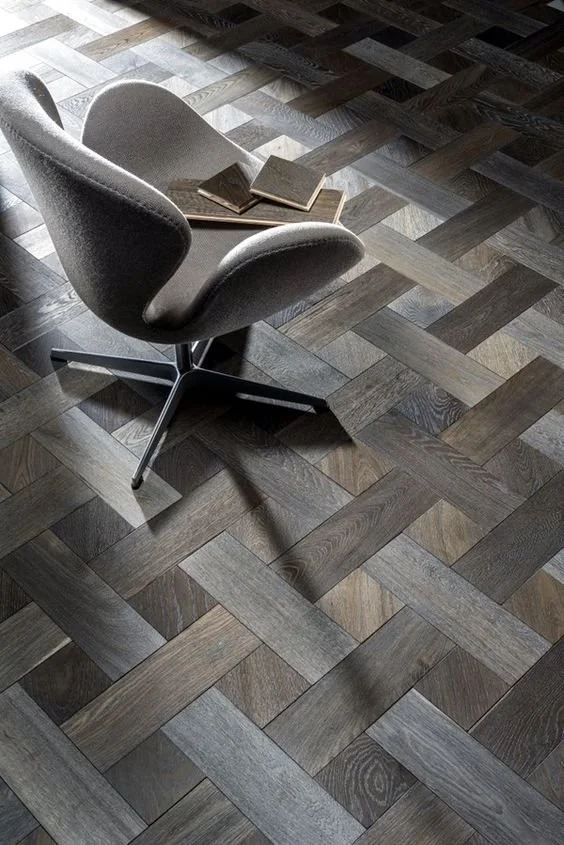
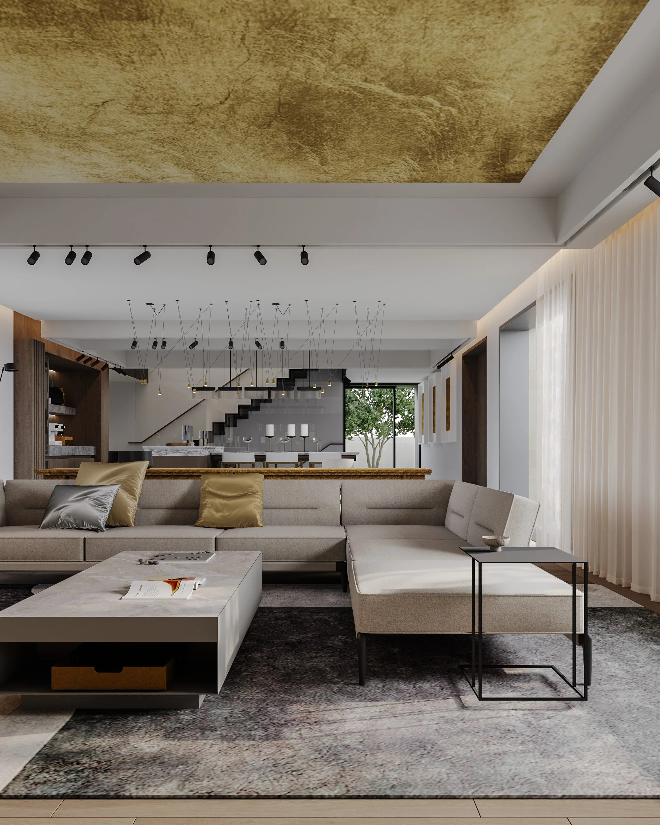
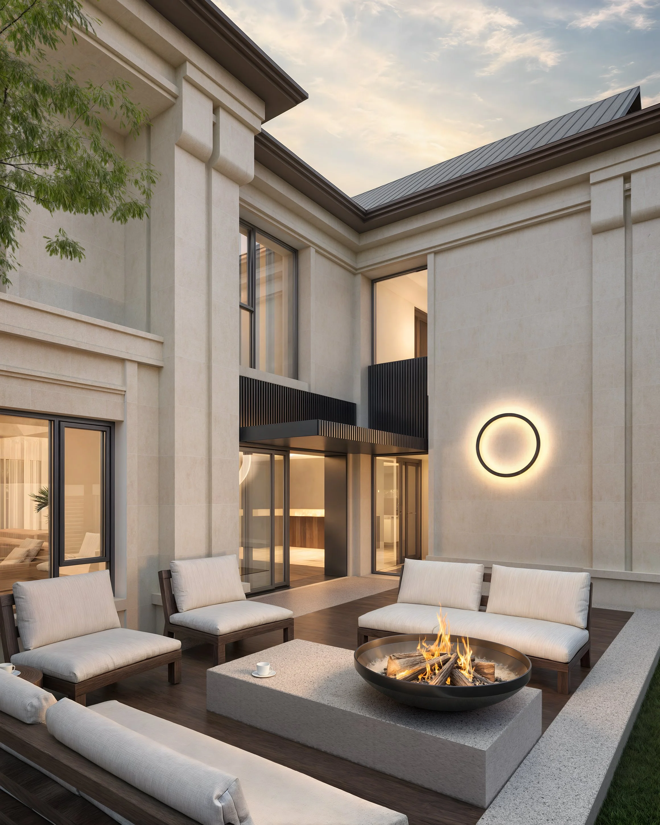
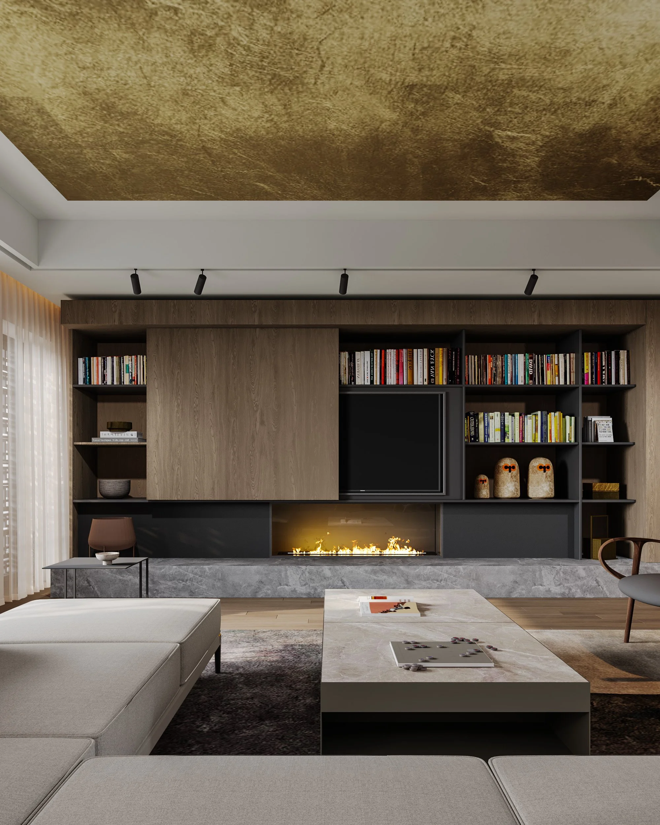
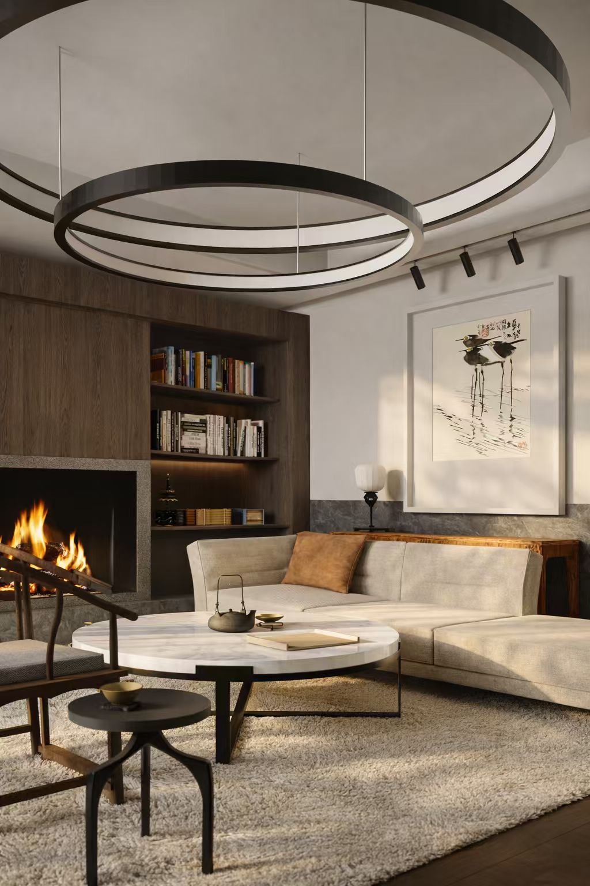
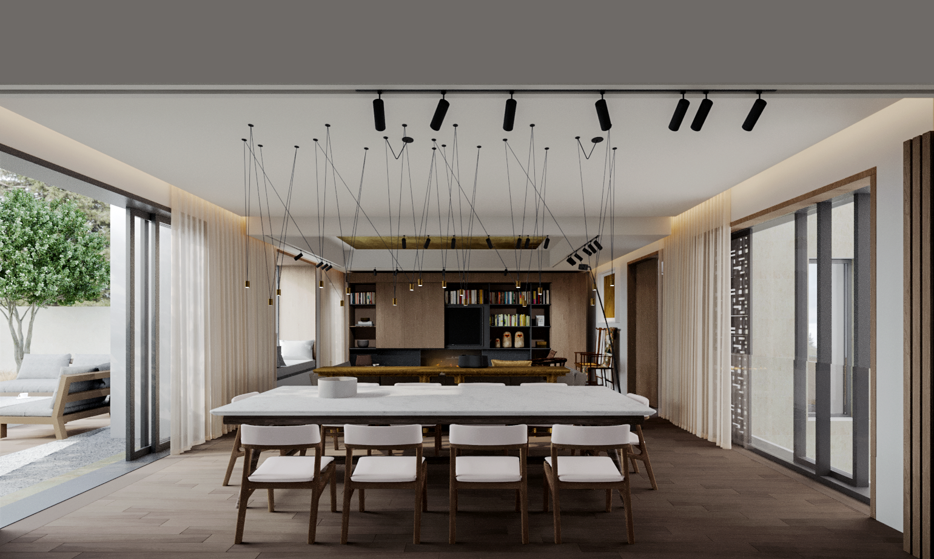
Set alongside a small river in Pudong, Shanghai, this exquisite three-story, 580 m² villa's interior design masterfully balances modern sophistication with traditional Chinese living. The design philosophy carefully balances elegant historical references with contemporary living requirements, creating calm and enjoyable spaces that reflect both cultural depth and practical luxury. At ground level, an arrival garden welcomes visitors into a sitting area and arrival hall, setting the tone for refined elegance and warmth. From the entryway, natural wood and stone textures, characteristic of Chinese culture, create a distinct and timeless ambiance. The arrival hall flows into a spacious guest entertainment area, where a contemporary serving kitchen and dining area seamlessly merge with the living room, complemented by a study/cigar room. A separate Chinese kitchen allows for authentic culinary experiences. The folded steel staircase located along the entertainment kitchen, under the large skylight, serves as a connecting element for the residence, creating an emotional link through its spatial composition while maintaining a delicate balance between private and public spaces in the house. The interior architecture demonstrates exceptional material cohesion, utilizing a carefully curated selection of stone materials and textiles to achieve seamless spatial flow. Descending to the lower level, the home offers a dedicated kids’ play area, an immersive TV/Gaming room, a tatami meditation room, and a cozy library/guestroom with a fireplace—all arranged around a small outdoor Japanese-style garden that leads to a private boat pier, enhancing the villa’s connection to nature and creating a peaceful escape. The second floor is a private sanctuary, featuring a luxurious master bedroom suite, two stylish children’s bedrooms, and two spacious bathrooms. A green roof terrace and a dedicated workout area provide the perfect blend of relaxation and well-being, offering scenic views and an effortless transition between indoor and outdoor lifestyles.