
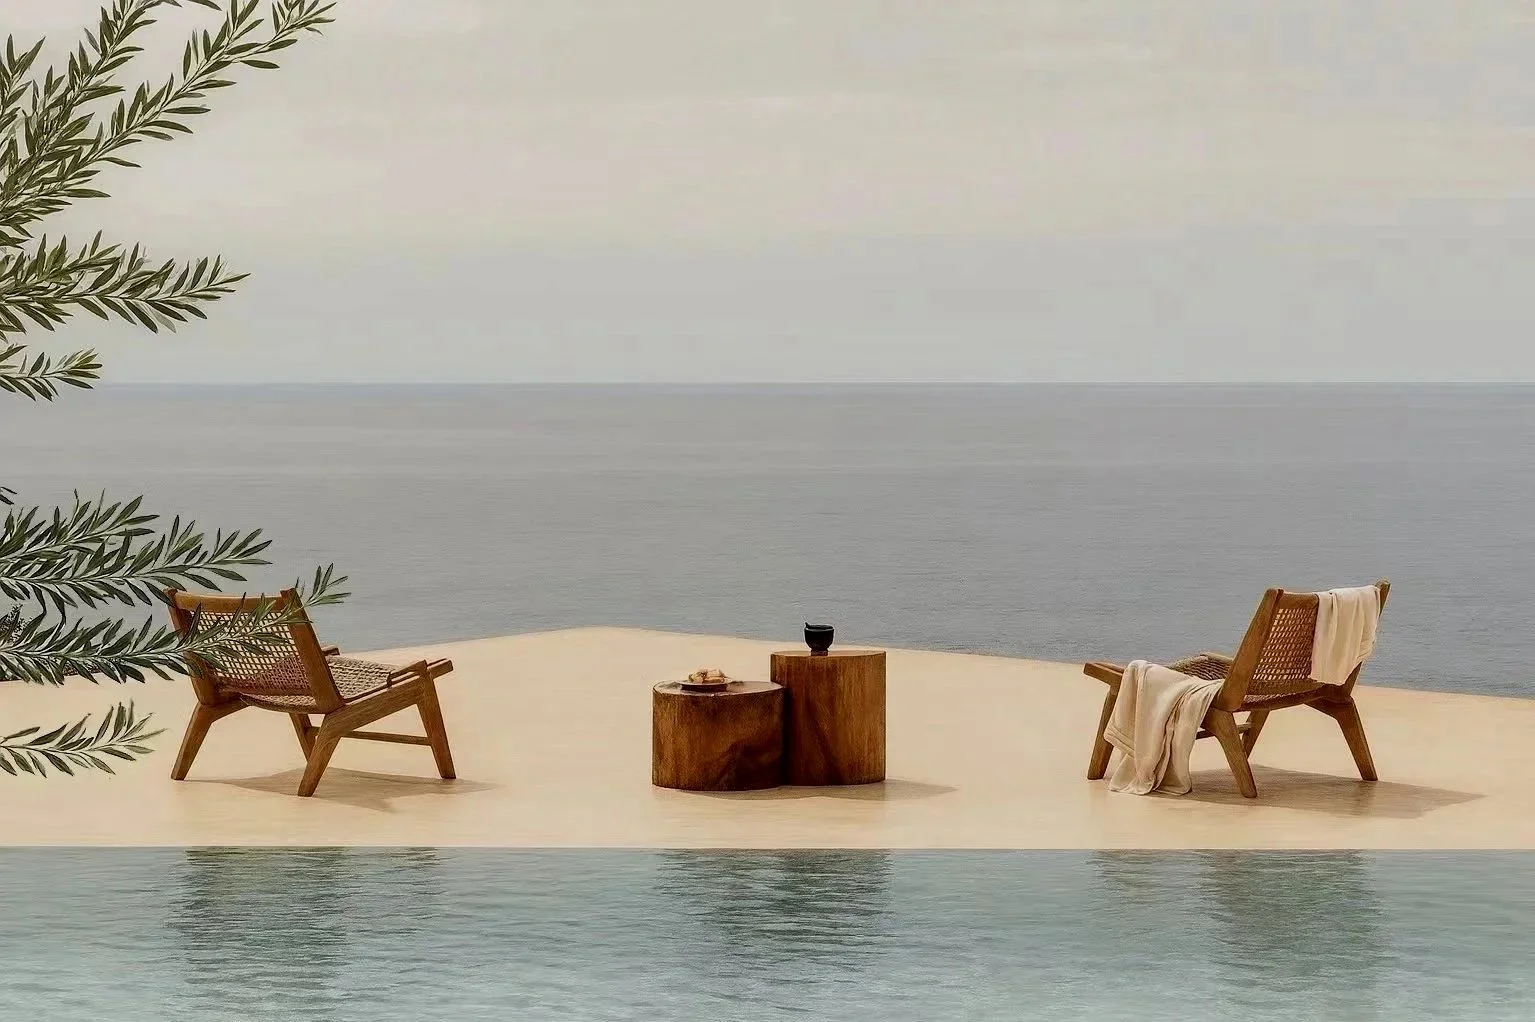
DESERT RESIDENCE | ABU DHABI I UAE
ARCHITECTURE | INTERIOR DESIGN | LANDSCAPE DESIGN
SIZE: 3 Floors I 3800m2
COMPLETION: 2029 / Design Development
SPECIAL FEATURES: Arrival Garden I Sitting Area | Grand Entrance Overlooking the Property | Formal and Private Living Areas | Guest Entertainment Areas | Wellness and Entertainments Areas | Art Gallery and Workshop | Private Office Suites | Luxury Car Collection Showcase Garage | Internal Courtyards with Meditation & Zen Garden | Infinity Pools and Leisure Areas | Kids Pool | Grand Tent Outdoor Experience | Rooftop Performance Area | Tennis Court | Outdoor Guest Parking | Private Beach Access | Guest House | Leisure Garden
Set on one of Abu Dhabi’s islands, the residence is designed as a personal retreat between desert and sea — a sculptural composition of space, nature, and light. With a total built area of 3,800 m² across three levels, the residence is framed by beach views and private access to the shore, creating an atmosphere of seclusion, stillness, and understated grandeur. Every element of the design is shaped by climate, culture, and its inhabitants' narrative of life.
Arrival unfolds through a private shaded road into a tranquil garden where an ancient olive tree stands beside the grand entrance — a symbol of peace and rootedness. From the entry terrace, guests glimpse the luxury car collection garage below, a sculptural display visible from the main drop-off, hinting at the world underneath. Guests arrive inside through a massive entry door into a sequence of filtered light and shadow: courtyards, stone passages, and open sightlines across the pool terrace at the lower level toward the sea. The ground level is anchored by guest entertaining areas, an art gallery, and expansive kitchen and dining zones, all organized around small internal glass gardens that bring light and nature into the heart of the home while protecting it from direct sun. Discreet passages and layered thresholds ensure quiet separation between formal entertaining zones and private family quarters, allowing the house to shift seamlessly from public to personal.
The upper level is dedicated to rest and reflection, with expansive bedroom suites, indoor and outdoor baths, and terraces facing the water. Here, intimate sitting rooms and secluded balconies create moments of calm withdrawal from the openness of the sea. The lower level merges with the landscape — partially set into the ground for natural cooling — containing the spa, gym, meditation garden, and pool bar, alongside a wine cellar and entertainment lounge. Two internal courtyards on lower level anchor the plan: one a family garden shared by the children’s rooms and pool, the other a Zen retreat near the wellness area. The tennis court, placed near the guest parking and arrival zone, offers both direct access and connectivity with the spa and pool beyond.
An infinity pool stretches toward the horizon, framed by a kids’ pool, leisure terraces, and direct private beach access. Subtle layers of privacy unfold through shaded corridors and screened gardens, while generous entertaining terraces open toward the beach for gatherings and celebrations. Minimal glazing and deep overhangs filter light through mashrabiya-inspired screens, combining the serenity of modern architecture with a reference to traditional Arab design. The residence embodies the studio’s philosophy that a home should reflect the inner life of its inhabitants — evolving quietly, resonating with memory, emotion, and meaning. Architecture here is not a gesture of display, but of attunement — a space that listens, protects, and connects, offering both sanctuary and stage.