‘SEASIDE PINES’ FOREST RESIDENCE | VENTSPILS, LATVIA I RESIDENTIAL
LANDSCAPE CONCEPT I ARCHITECTURE | INTERIORS
SIZE: 18,750m2, 90 keys
COMPLETION: 2027 / Under Construction
SPECIAL FEATURES: Arrival Garden + Sitting Area I Study, Library Room I Western Kitchen + Dining Area + Fireplace I Sauna + Hot Tub
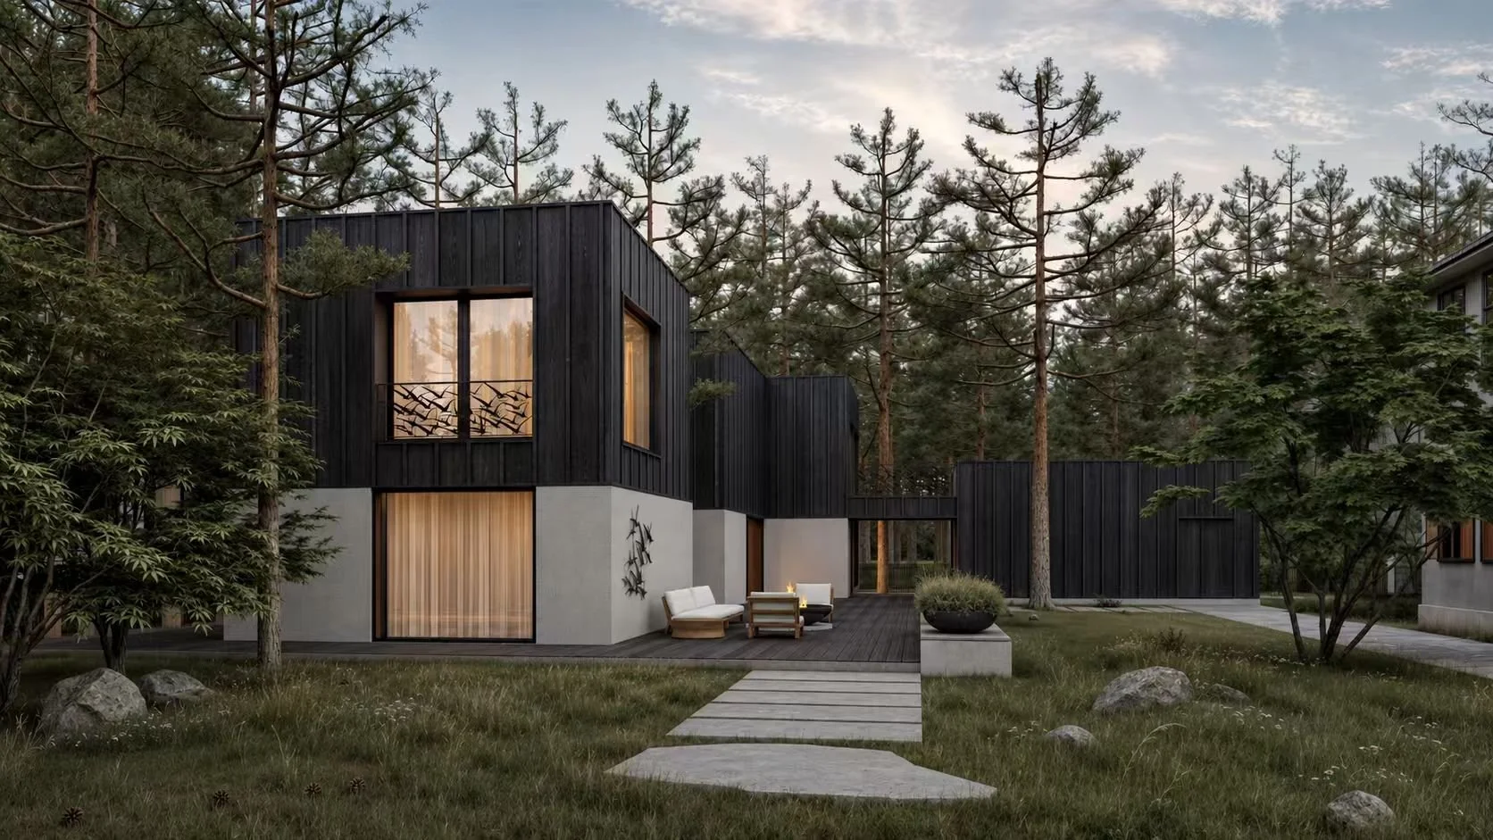
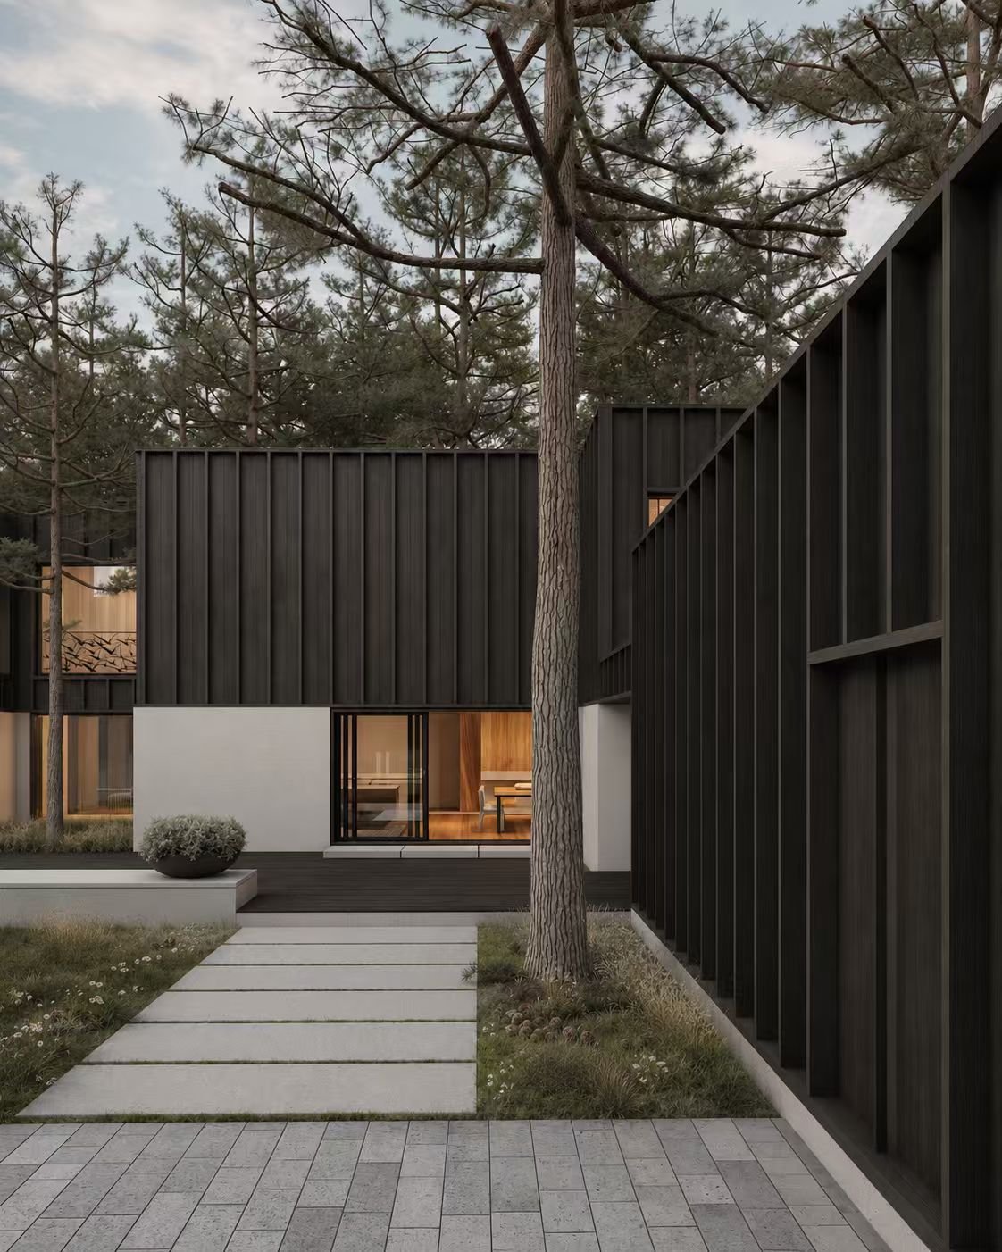
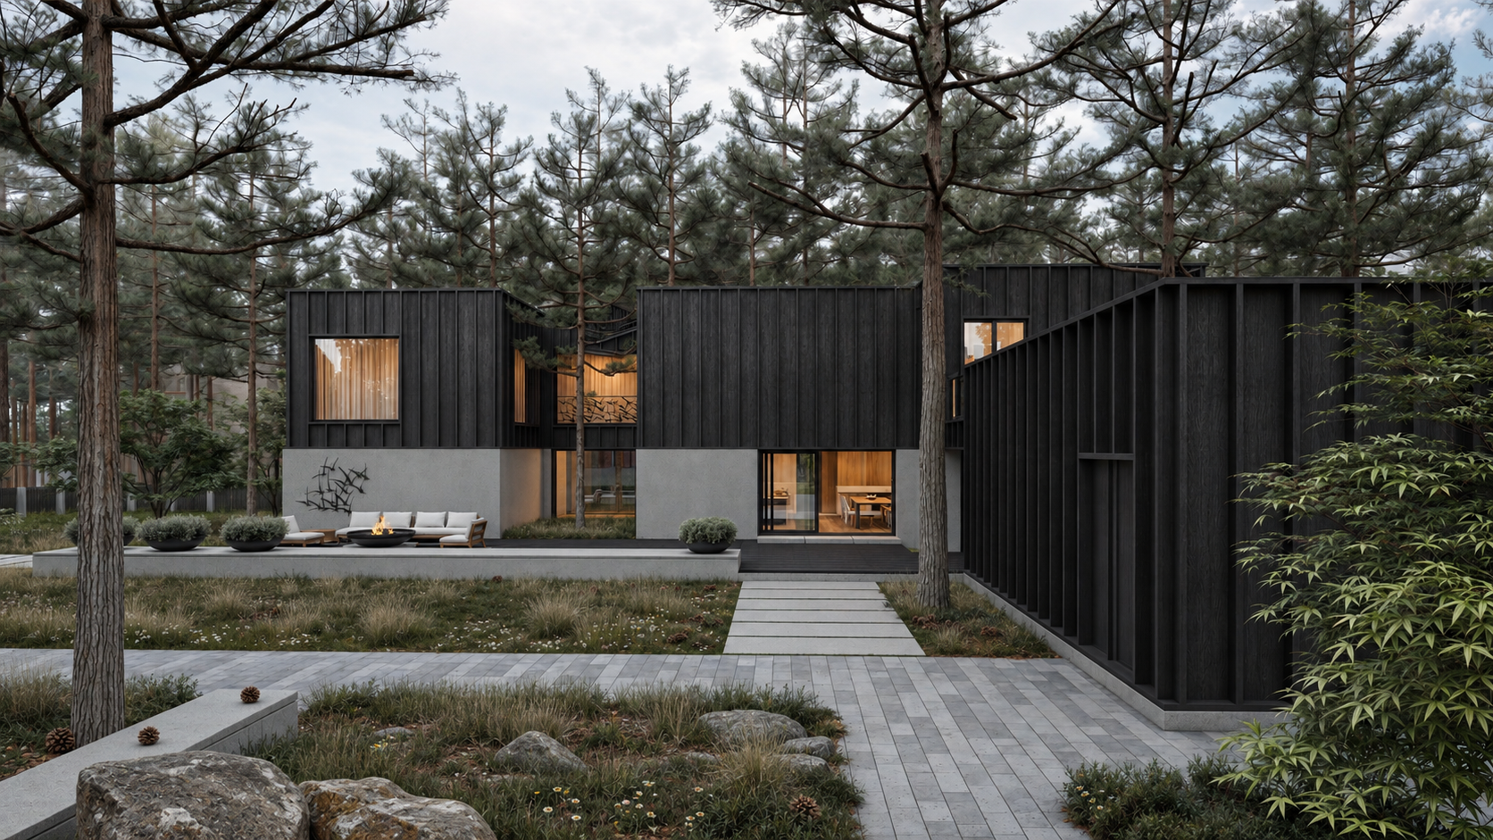
Hidden within a remote pine forest near the Baltic Sea, Seaside Pines Residence is a thoughtful architectural addition to an existing simple 19th-century modernism villa. Designed with a user-centered approach, the residence prioritizes simplicity, beauty, and holistic well-being, creating a tranquil retreat where architecture and nature exist in perfect harmony.
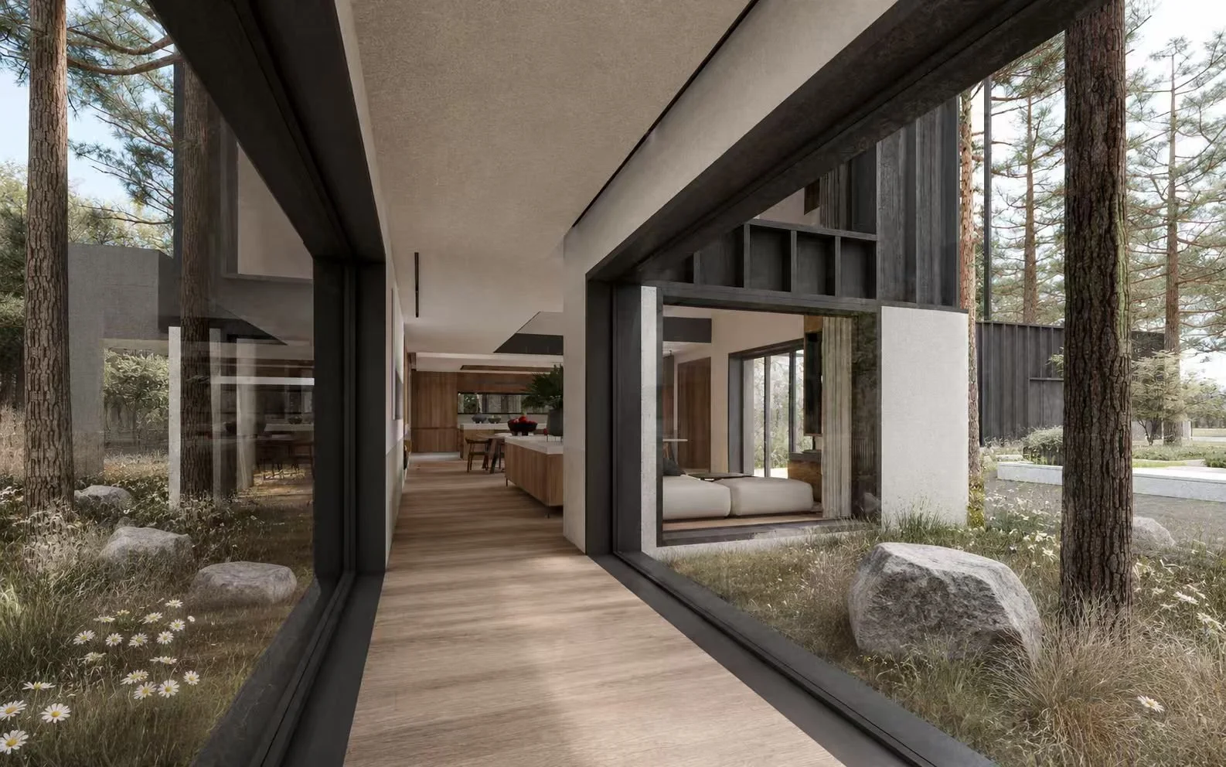
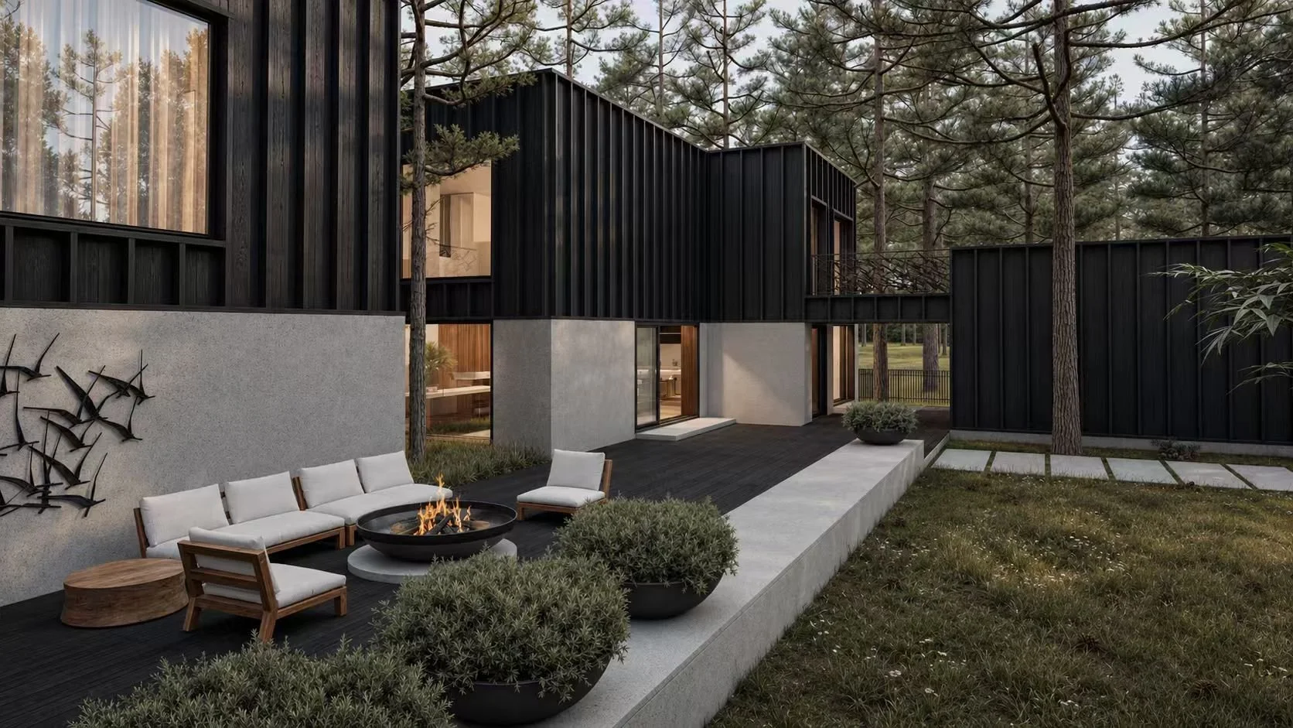
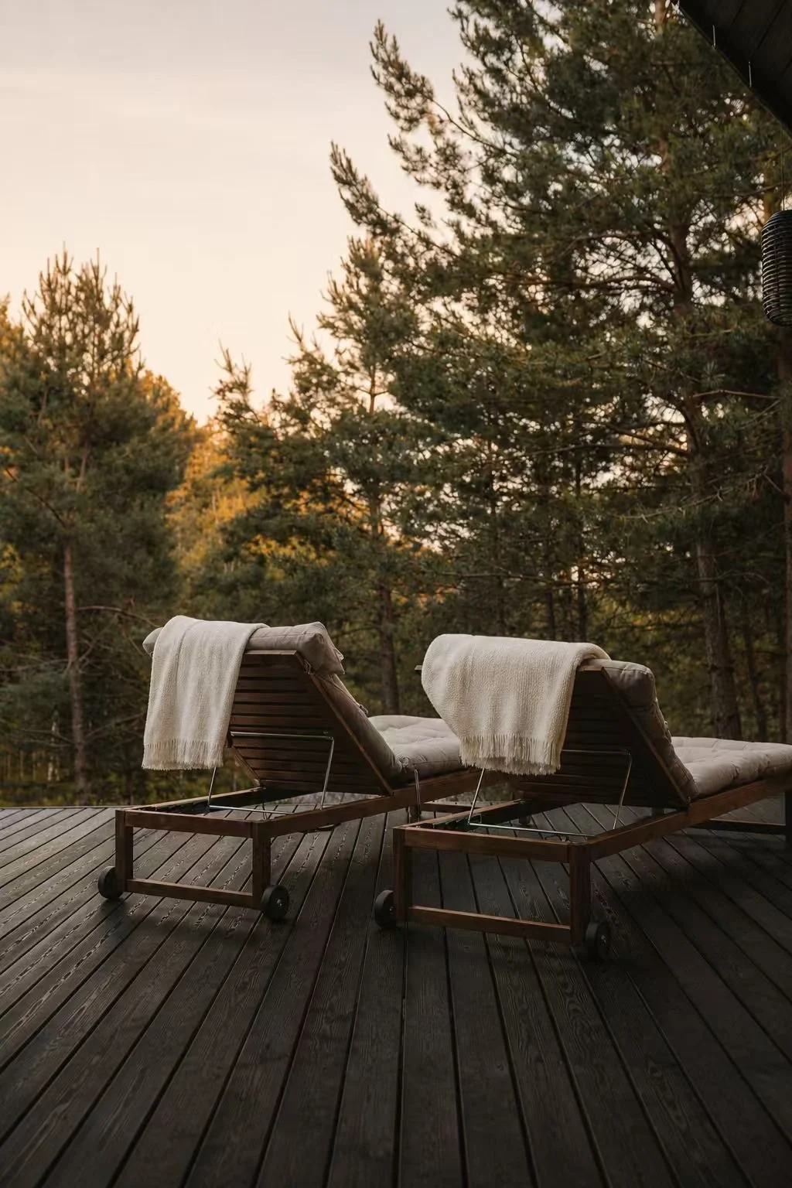
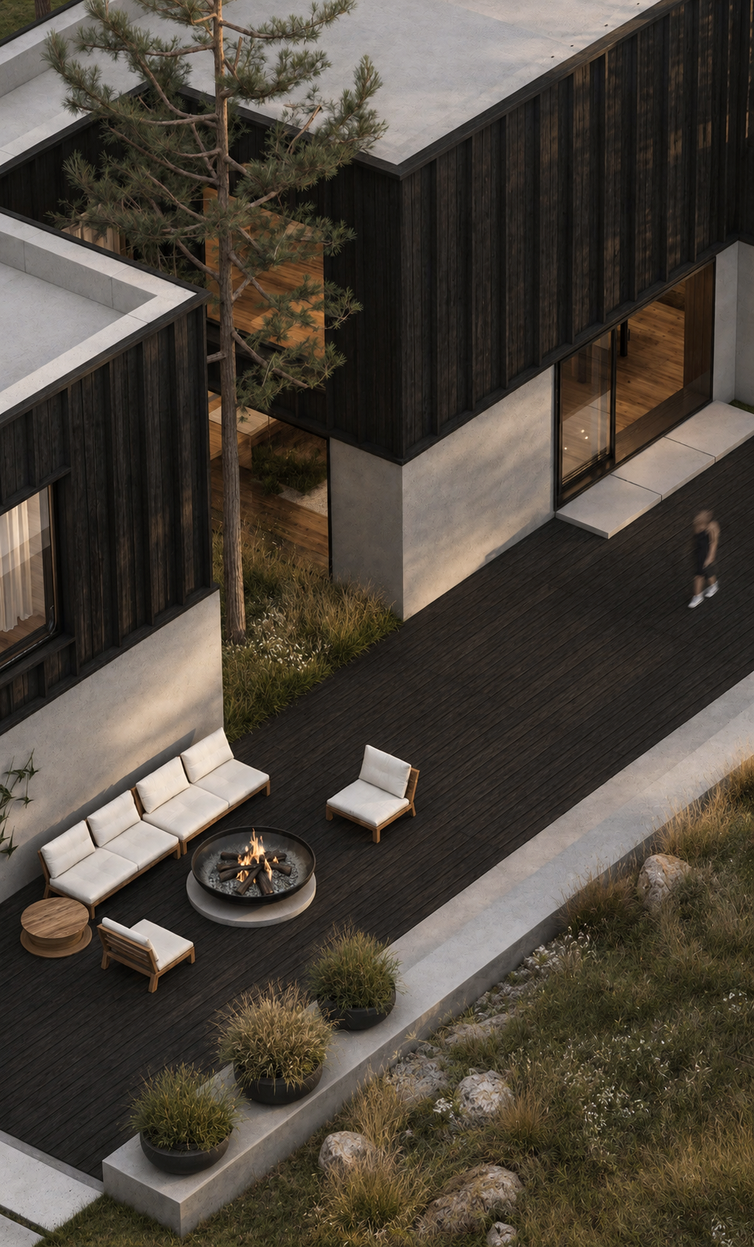
The new structure is integrated into the landscape by wrapping around the existing pine trees to preserve the forest’s natural beauty. Expansive glazed walls and sliding doors frame the surrounding trees, inviting the outdoors inside and immersing residents in the forest’s calming atmosphere. The healing scent of pine, the gentle rustling of trees, and the ever-changing natural light become essential elements of daily life. The dark gray wood siding with vertical accents blends seamlessly with the tall pine trunks, ensuring the architecture feels like an organic extension of its environment. Two expansive terraces provide spaces for outdoor living—one at ground level and the second above the garage, serving as a private escape for the master bedroom, ideal for stargazing and leisurely moments under the open sky.
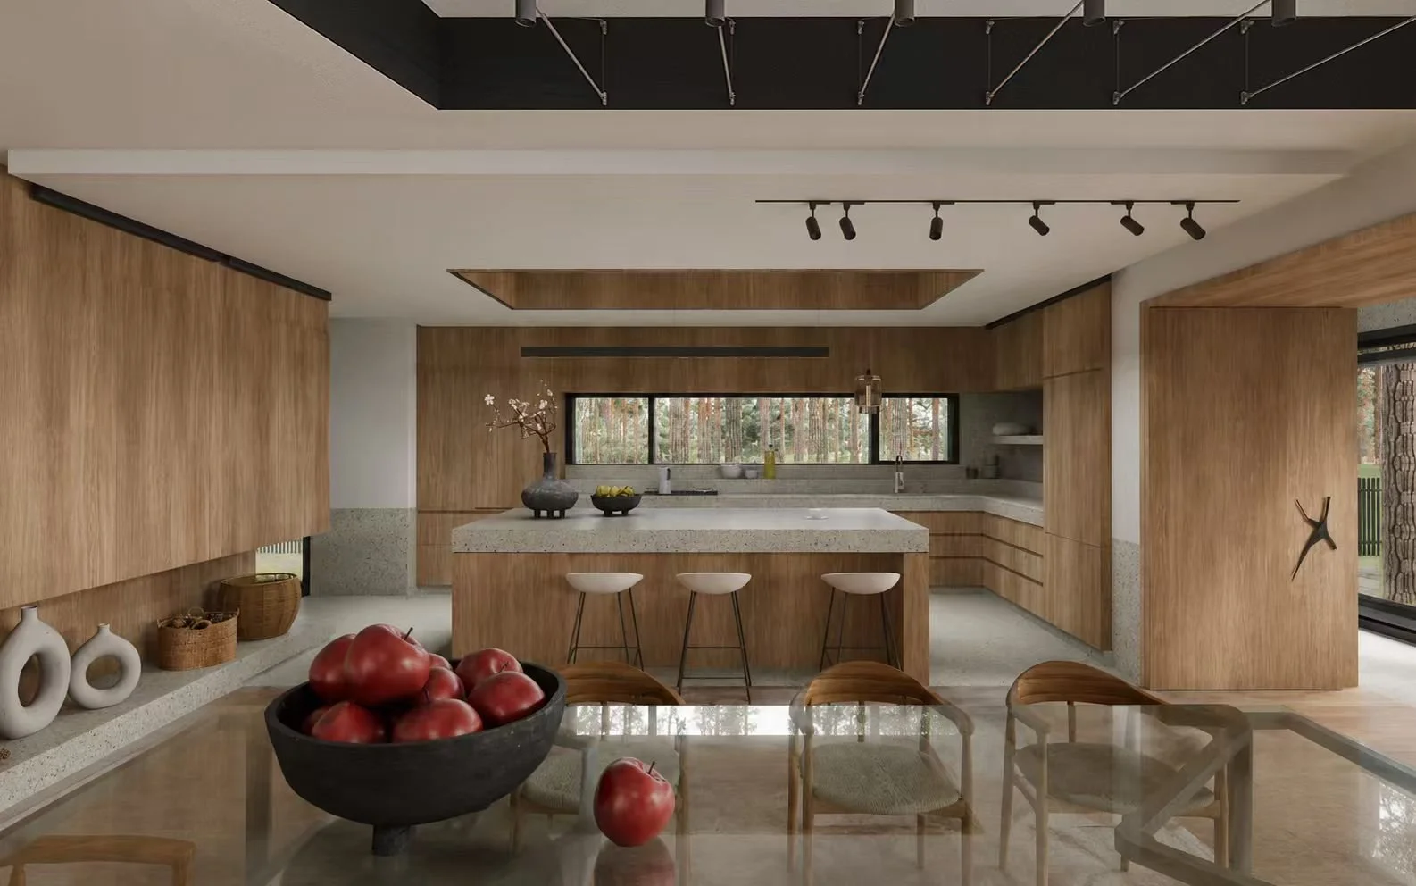
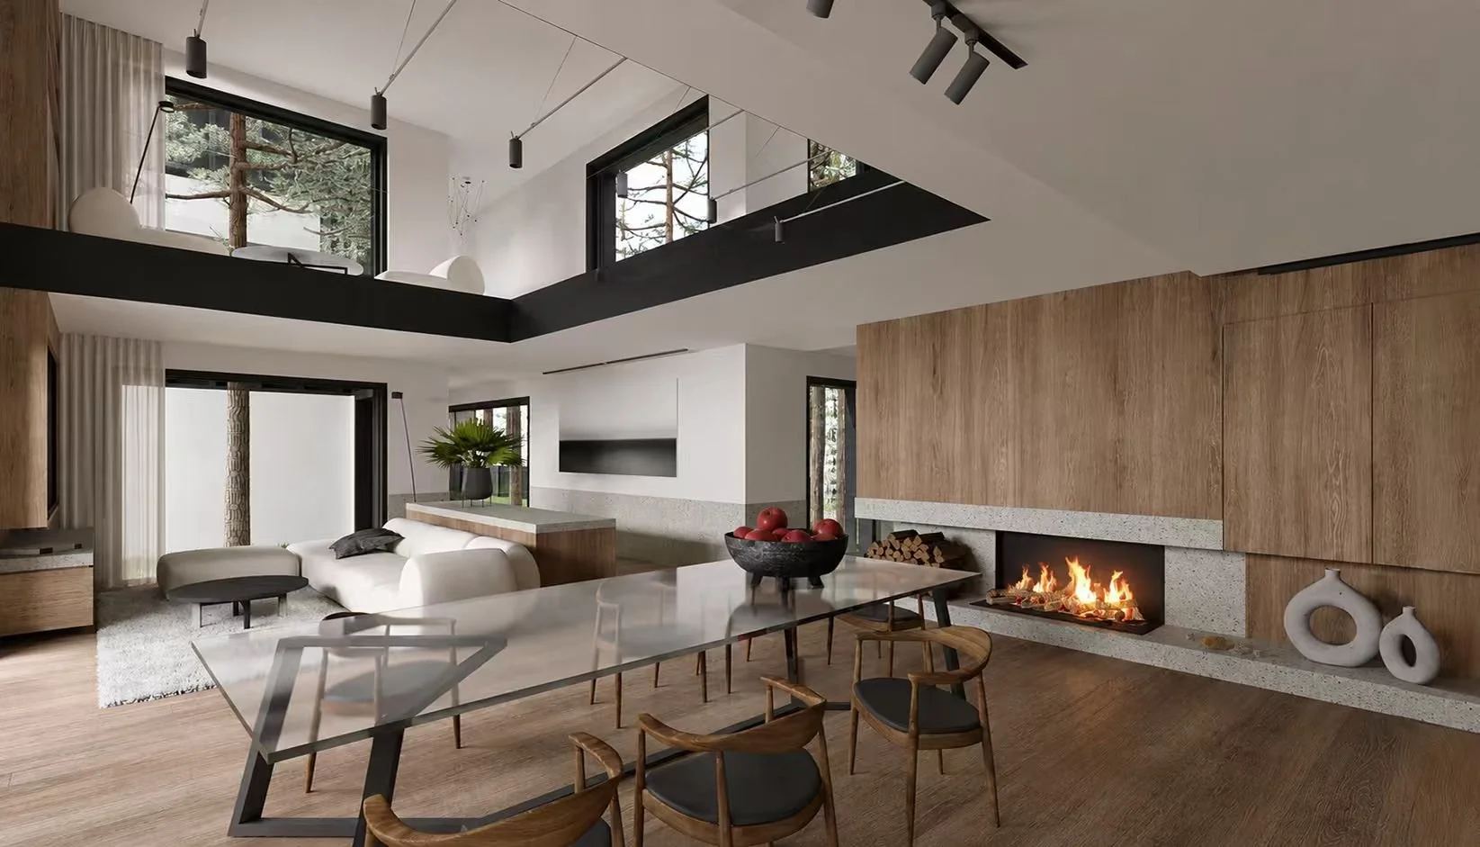
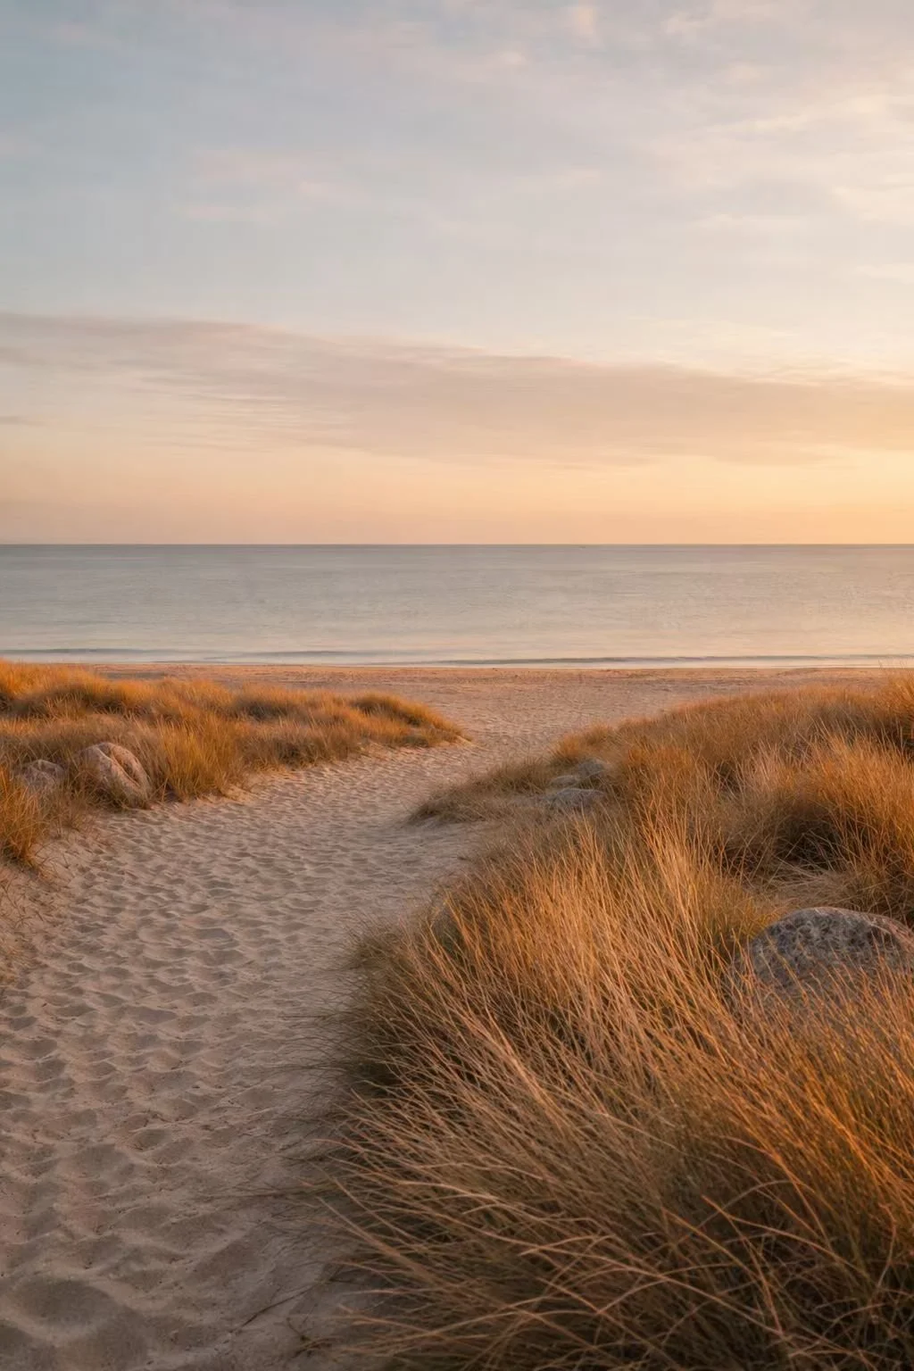
The ground floor is designed as the heart of the home, dedicated to leisure and social gatherings. A welcoming arrival hall leads into an open-plan living area, dining space with a wood-burning fireplace, and a contemporary kitchen, creating a cozy and communal atmosphere. A secluded guestroom is tucked away at the far end of the house, offering privacy for visitors. Warm wood finishes, reminiscent of the golden sand of the nearby beach, enhance the sense of comfort, particularly during the cold Latvian winters. The second floor is designed to offer both openness and privacy. A double-height void above the dining area features an open library balcony, adding a sense of grandeur and engaging reading retreat. This level houses a secluded and luxurious master bedroom suite, as well as a comfortable child’s bedroom, all designed to offer restful sanctuaries.