
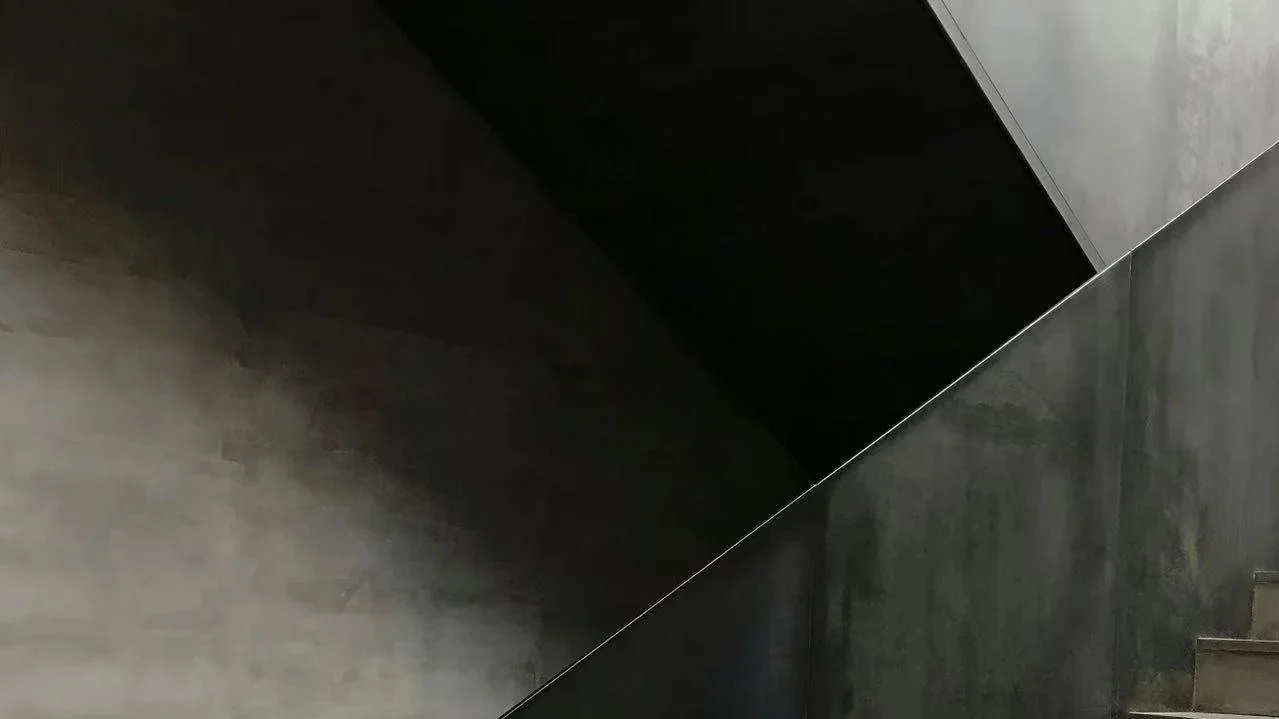
LAKEVIEW RESIDENCE | LAKE GENEVA I SWITZERLAND
ARCHITECTURE I INTERIOR DESIGN | LANDSCAPE DESIGN
SIZE: 3 Floors I 1200m2
COMPLETION: 2028 / Design Development
SPECIAL FEATURES: Arrival Garden | Grand Entrance Overlooking the Property | Formal and Private Living Areas | Guest Entertainment Areas | Wellness and Entertainments Areas | Photographer’s Studio | Private Office Suites | Infinity Pool and Leisure Areas
Set on the eastern slopes of Lake Geneva, the residence is conceived as a sculptural extension of the landscape — a dialogue between granite, light, and horizon. Carved into the mountain, the 1,200 m² home unfolds over three levels, each one revealing a different relationship to the terrain and to the lake below. The architecture draws from the alpine geology that surrounds it — gneiss, stone, and forest — grounding a sense of permanence and quiet strength. The approach begins high above the lake. A private road descends from the main route through pine and rock to an arrival terrace, along a garden and grand entrance overlooking the property. Framed by native vegetation and low retaining walls of local stone, the entry sequence reveals the home in layers — first the sculpted forms of the upper terrace, then the long horizontals of glass reflecting the water below. Both indoor and outdoor parking areas are seamlessly integrated, maintaining the purity of the landscape.
The ground level is the heart of the house — open, welcoming, and warm. A generous kitchen and dining space anchor the plan, unfolding toward the main fireplace living area, where full-height glazing brings the lake into constant view. The room extends to an outdoor terrace with a second open-air fireplace, allowing the boundary between inside and outside to dissolve completely. Here, daily life moves effortlessly between cooking, conversation, and the soft rhythm of the mountain air. Above, the top floor becomes a world of gathering and creation. Designed for guest entertainment, this level includes elegant social lounges, a bar, and panoramic terraces for evening receptions beneath the alpine sky. A secluded artist studio captures the northern light, while private office suites occupy the quieter wing — spaces for contemplation and creative focus framed by forest and stone.The lower level is a sanctuary of rest and reflection, opening directly to the infinity pool and leisure terraces that hover above the western view of the lake. Bedroom suites line the façade, each with private access to the gardens and uninterrupted sunset vistas. A wellness and relaxation area anchors the floor — spa, gym, and retreat rooms finished in natural textures.
Throughout, the architecture moves with quiet intent — stone, wood, and glass held in deliberate balance. Light shifts across surfaces like a slow conversation between material and time. Each passage reveals a new alignment between body, space, and horizon; a choreography not of motion, but of awareness. The residence is less a house than a landscape of calm — a place where form dissolves into reflection, and where architecture, art, and nature exist in silent accord above the still waters of Lake Geneva.