R&F CENTRE / MARRIOTT HOTEL | FUYANG, CHINA
ARCHITECTURE
Size: 185,000m2
Completion: 2023
Features: 180 Meters | 42 Stories
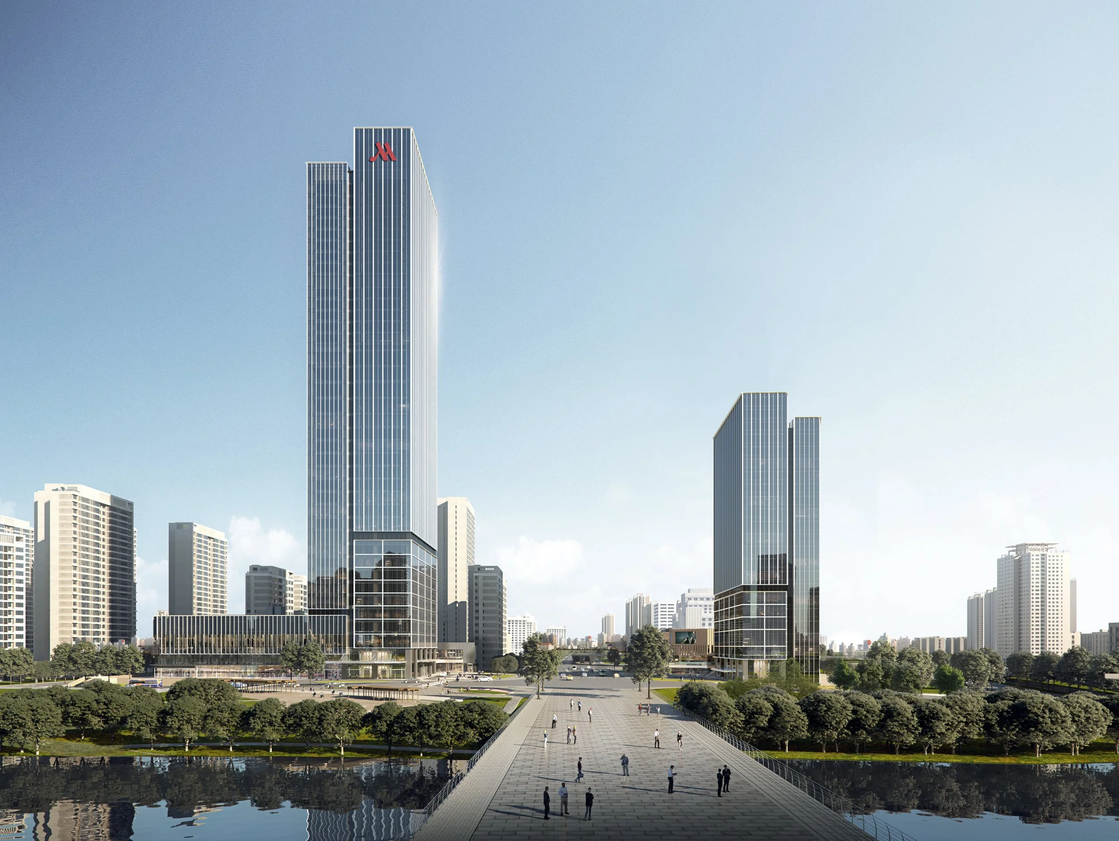
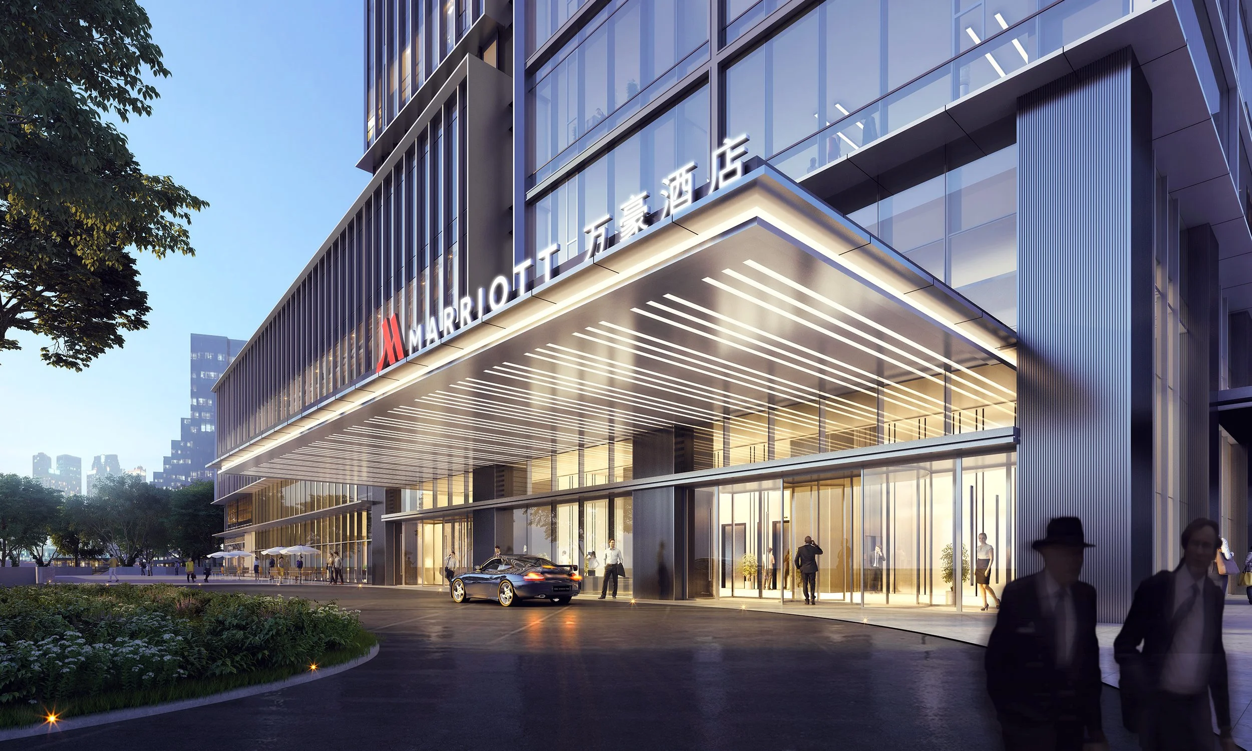
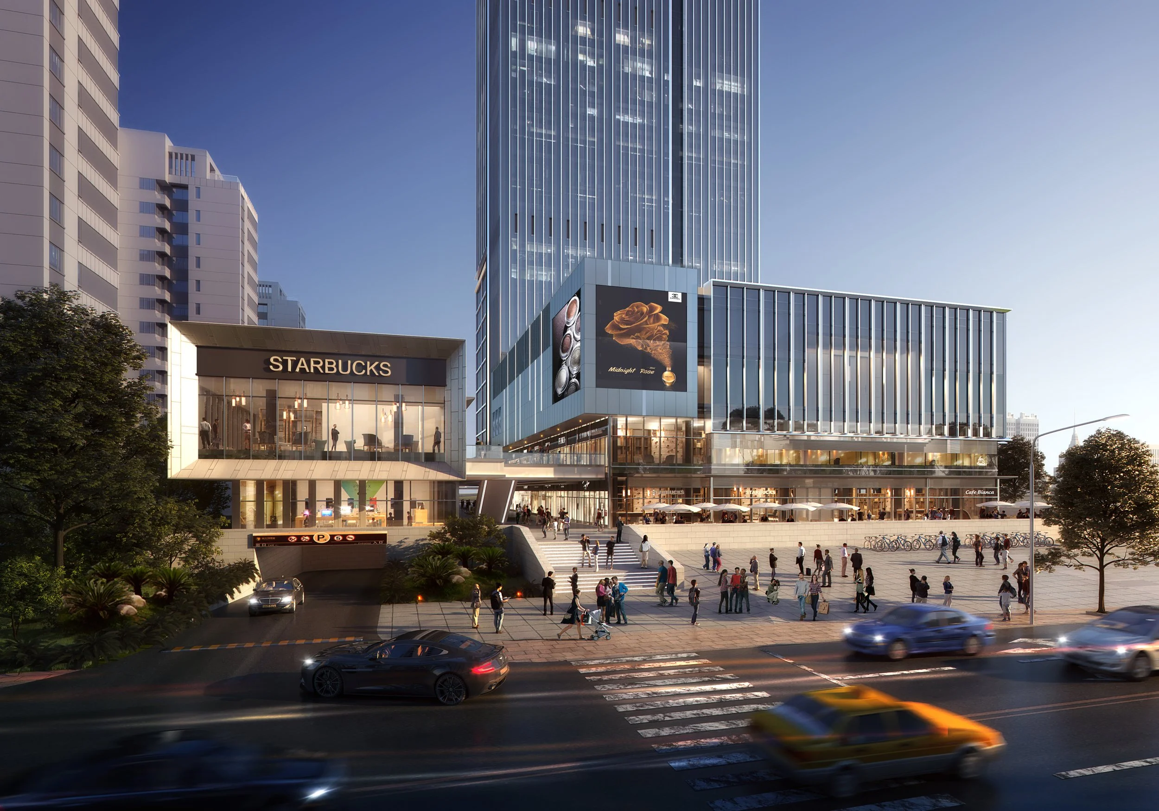
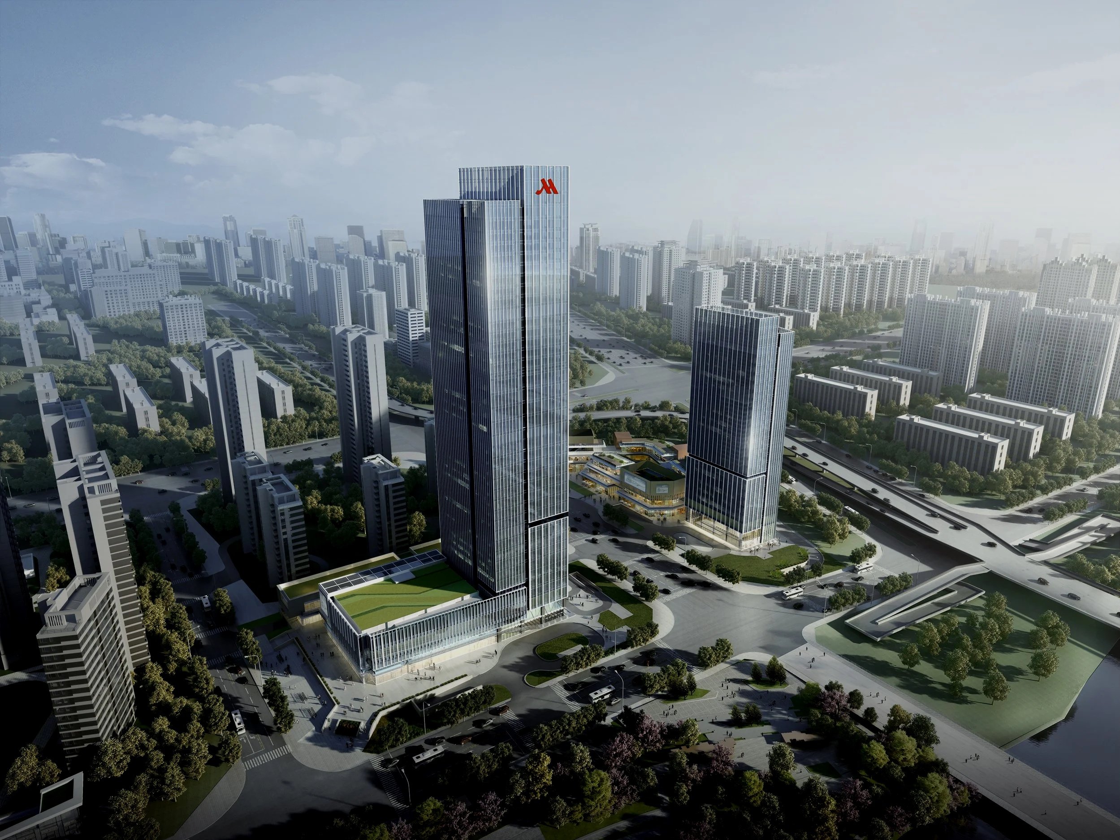
Situated in the heart of Fuyang City’s dual-core area, the Delta District, this project enjoys a prime location along the scenic Ying River to the west and the lush Delta Park to the south. The waterfront landscape forms the defining natural asset of the development, establishing a strong dialogue between architecture and nature. The master plan spans two sites — Plot 5 (15,561 m²) and Plot 7 (17,566 m²) — with a total construction area of approximately 152,000 m². Plot 5 features a 179-meter mixed-use tower housing the Marriott Hotel, Grade A offices, and retail and exhibition spaces. Two banquet halls and a series of commercial pavilions extend eastward to form an animated retail street integrated with the podium. Plot 7 includes a 100-meter Grade A office tower and a three-story commercial podium, complementing the first tower to form a cohesive riverside skyline. Architecturally, the design draws inspiration from Huizhou architecture, reinterpreted in a contemporary language through vertical rhythms, clean proportions, and dark glass façades that convey a sense of order and refinement. Viewed from across the Ying River, the twin towers present a powerful and elegant gateway to the city — a modern symbol of Fuyang’s emerging identity and its balance between tradition and progress.