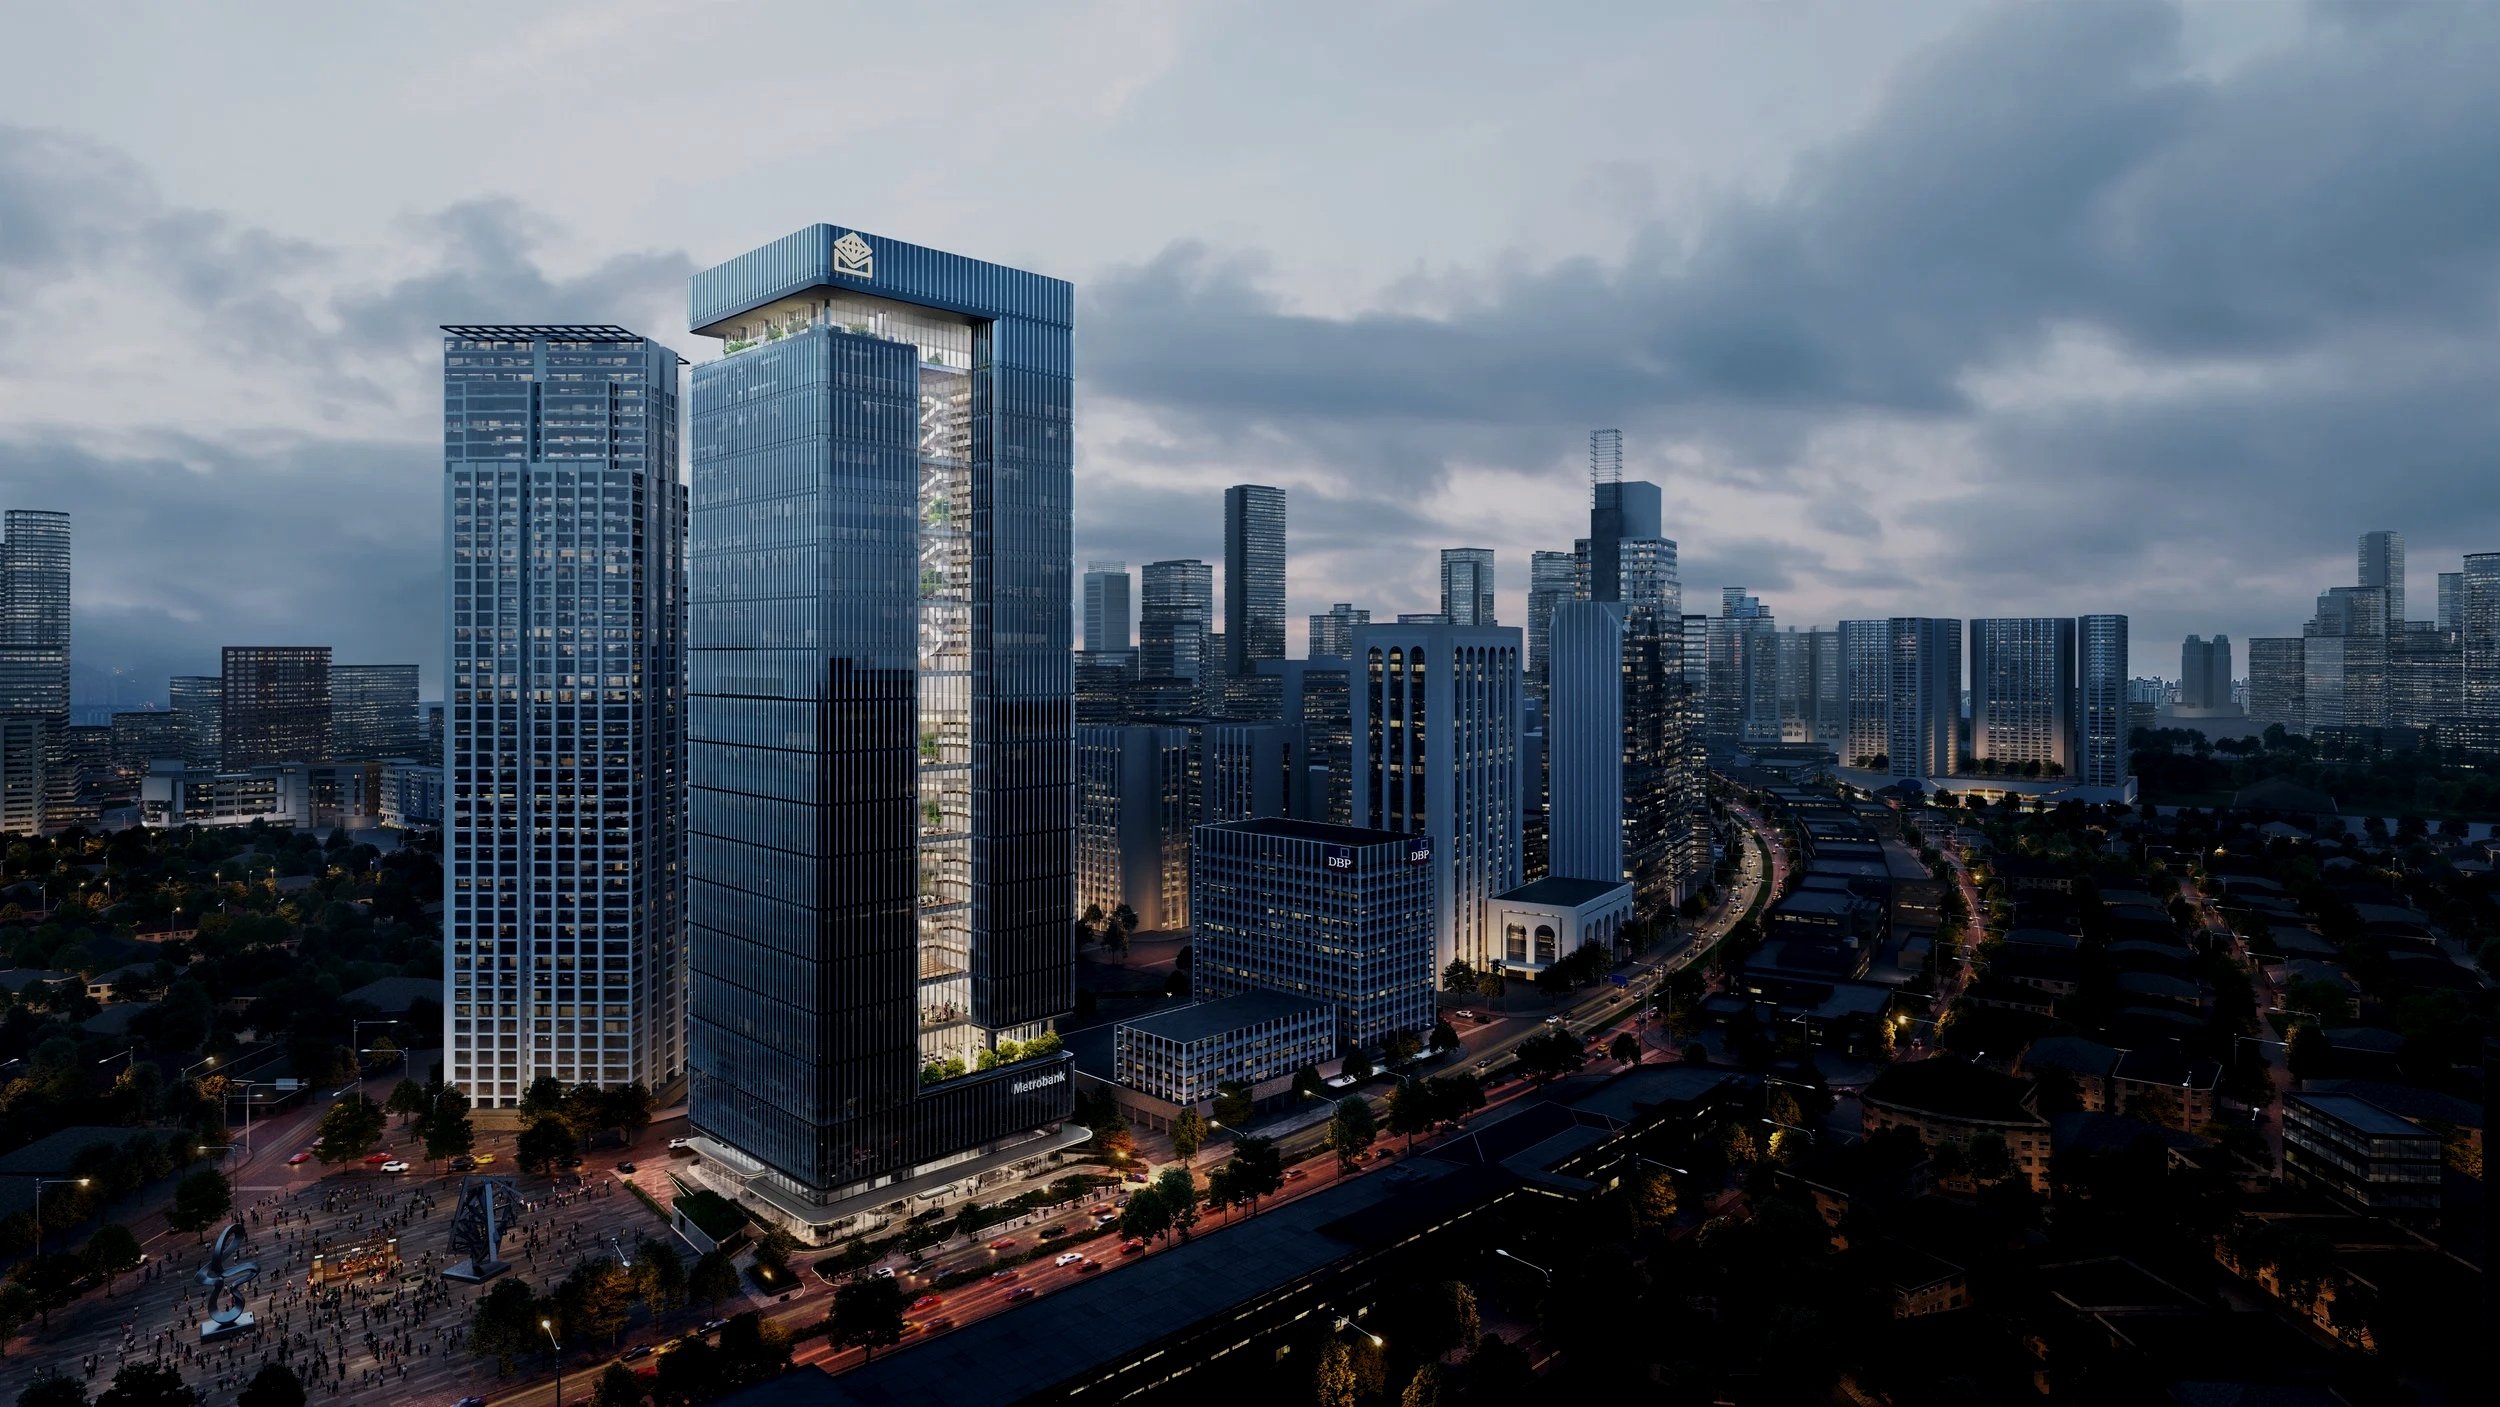
METROBANK HEADQUARTERS | MANILLA, PHILLIPINES
ARCHITECTURE
Size: 96,000m2
Completion: 2026
Features: 180 Meters | 36 Stories
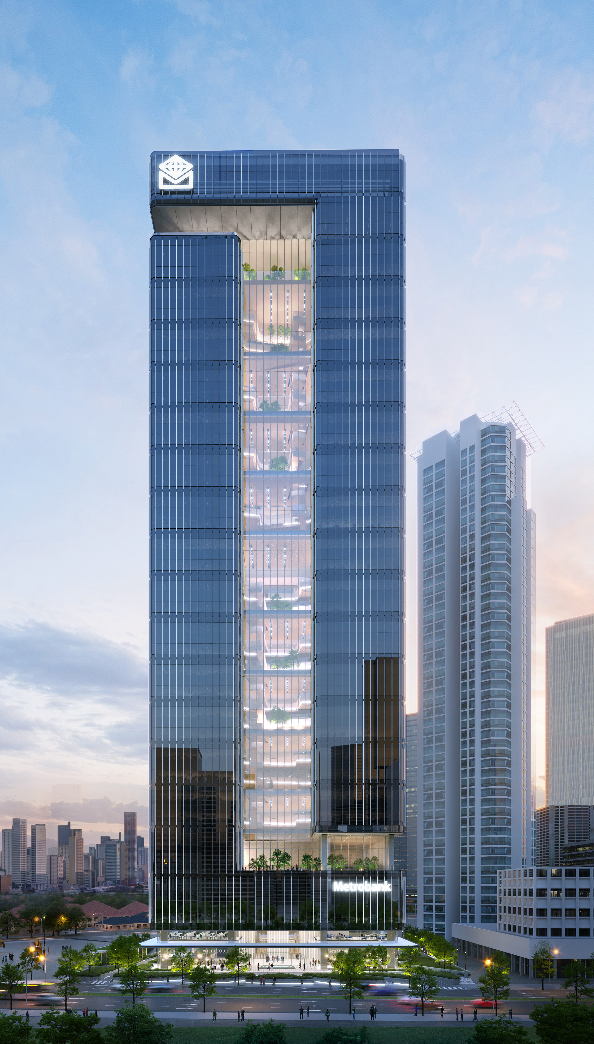
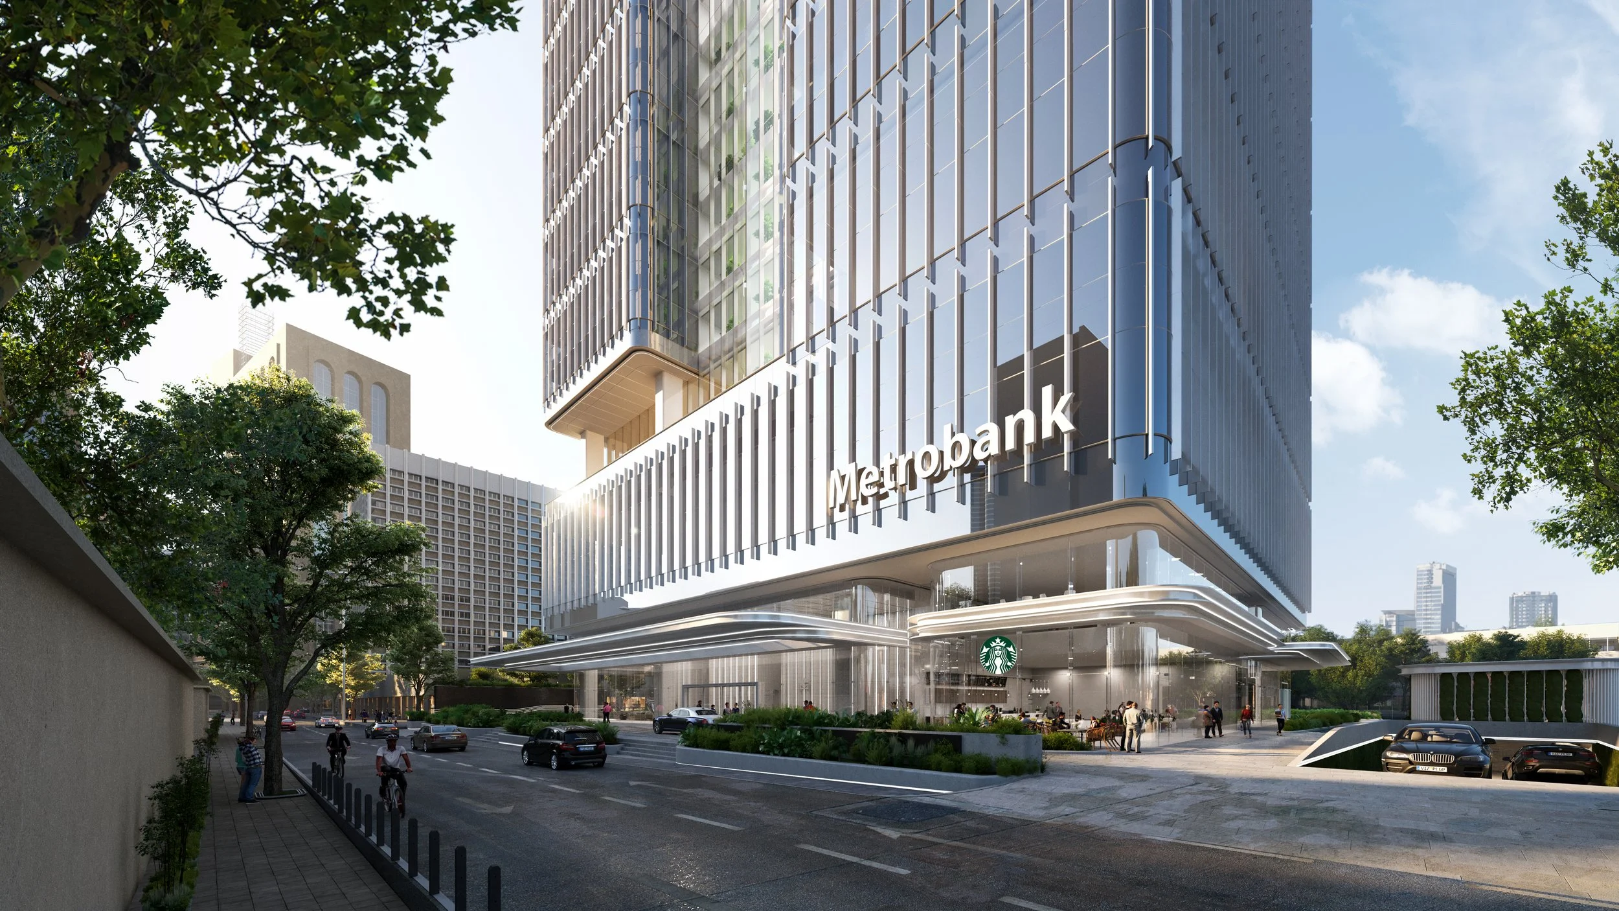
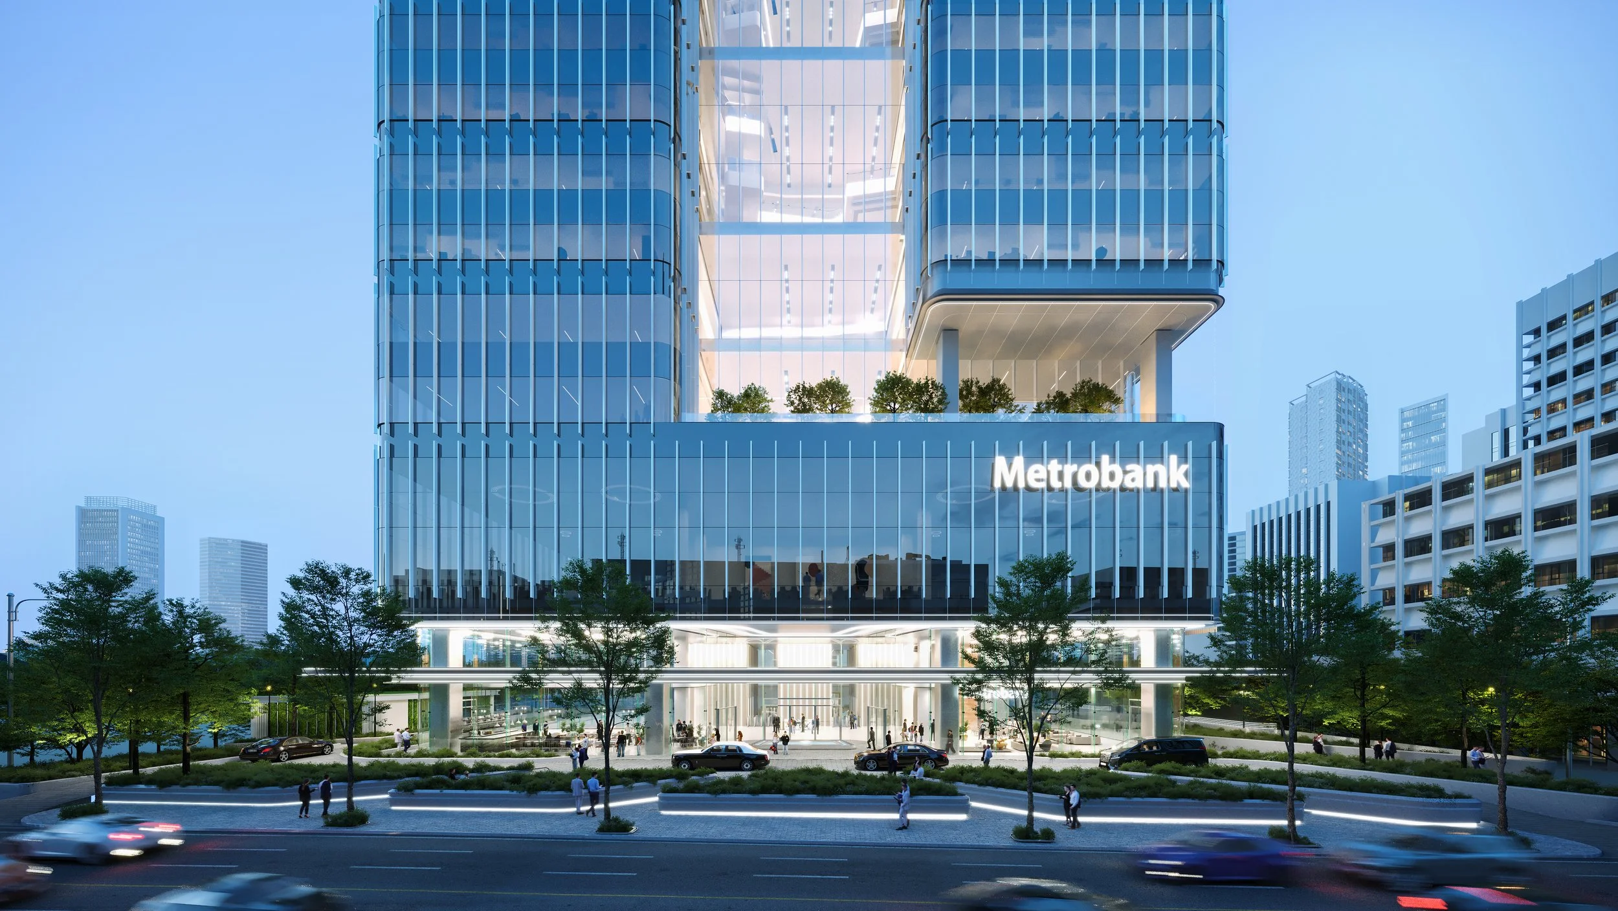
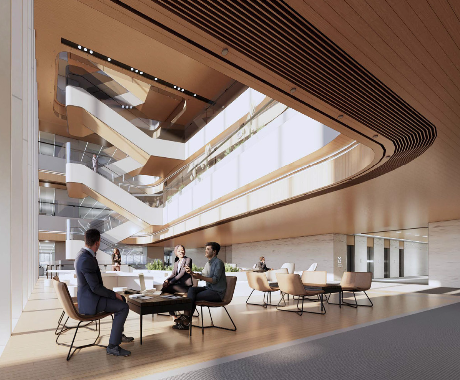
Rising 200 meters above Makati’s urban core, the new Metrobank Headquarters establishes a distinctive landmark for Manila’s financial district. With a total area of 94,600 m², the 35-storey tower accommodates Class A office space, executive suites, an auditorium, conference facilities, an employee canteen, and a flagship bank branch. Responding to the leadership’s vision for greater openness and collaboration, the design introduces a “vertical campus” — large, flexible floorplates connected through a continuous central atrium. This spatial spine links a series of landscaped public terraces at the tower’s base and crown, creating natural gathering points that strengthen communication across departments. The H-shaped floor plates provide efficient 16-meter column-free spans with generous daylight, enhancing comfort and adaptability. The lower terrace extends the staff canteen outdoors, offering informal meeting and dining spaces, while the upper terrace serves as an executive lounge and event venue with panoramic views of the city. Inspired by Metrobank’s mantra, “You’re in good hands,” the façade design evokes the elegant gesture of a handshake — a symbol of trust and connection. Optimized to reduce glare and solar gain, the façade balances transparency with environmental performance.Infused with greenery, daylight, and open circulation, the Metrobank Headquarters embodies the bank’s forward-thinking spirit — a sustainable, people-centered workplace that fosters collaboration, innovation, and well-being in the heart of Makati.