SENATE BUILDING | MANILLA, PHILIPPINES
ARCHITECTURE | INTERIOR CONCEPT
Size: 105,000m2
Completion: 2024 / Under Construction
Awards: 2022-23 International Property Awards, Architecture, BEST PUBLIC SERVICE ARCHITECTURE ASIA PACIFIC | 2022 Muse Design Awards PLATINUM WINNER
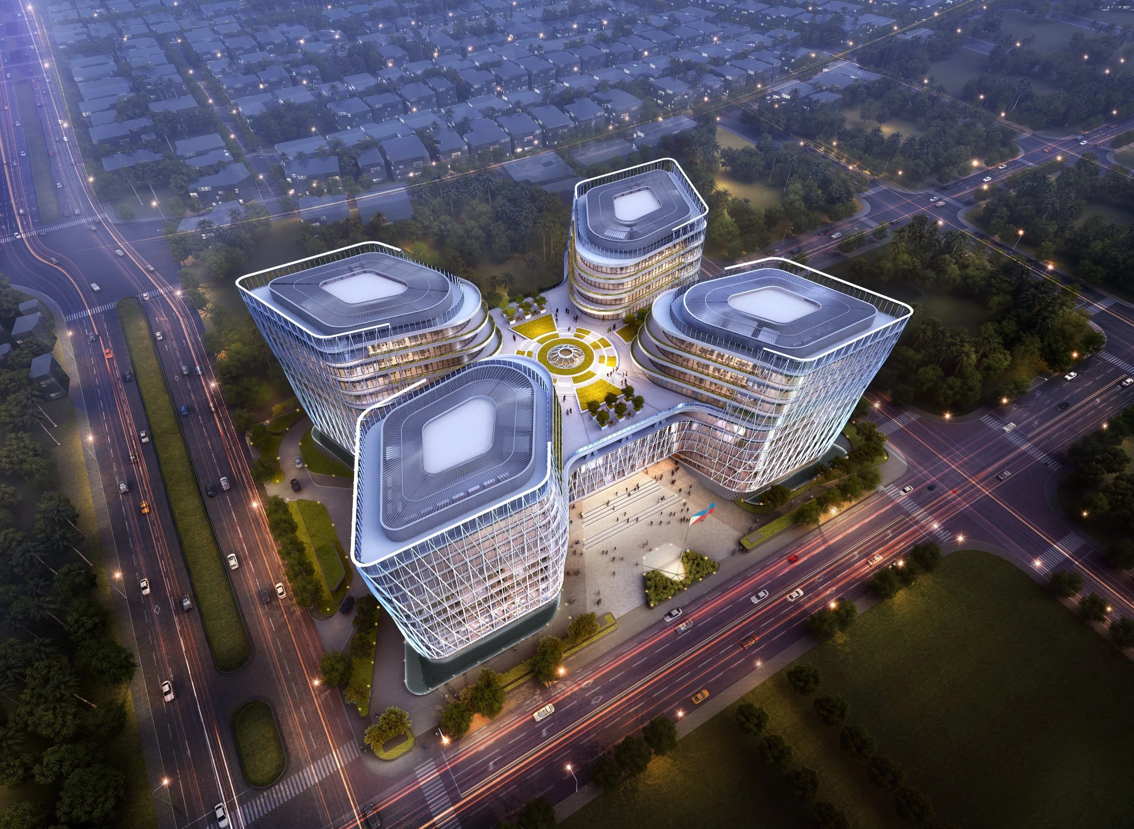
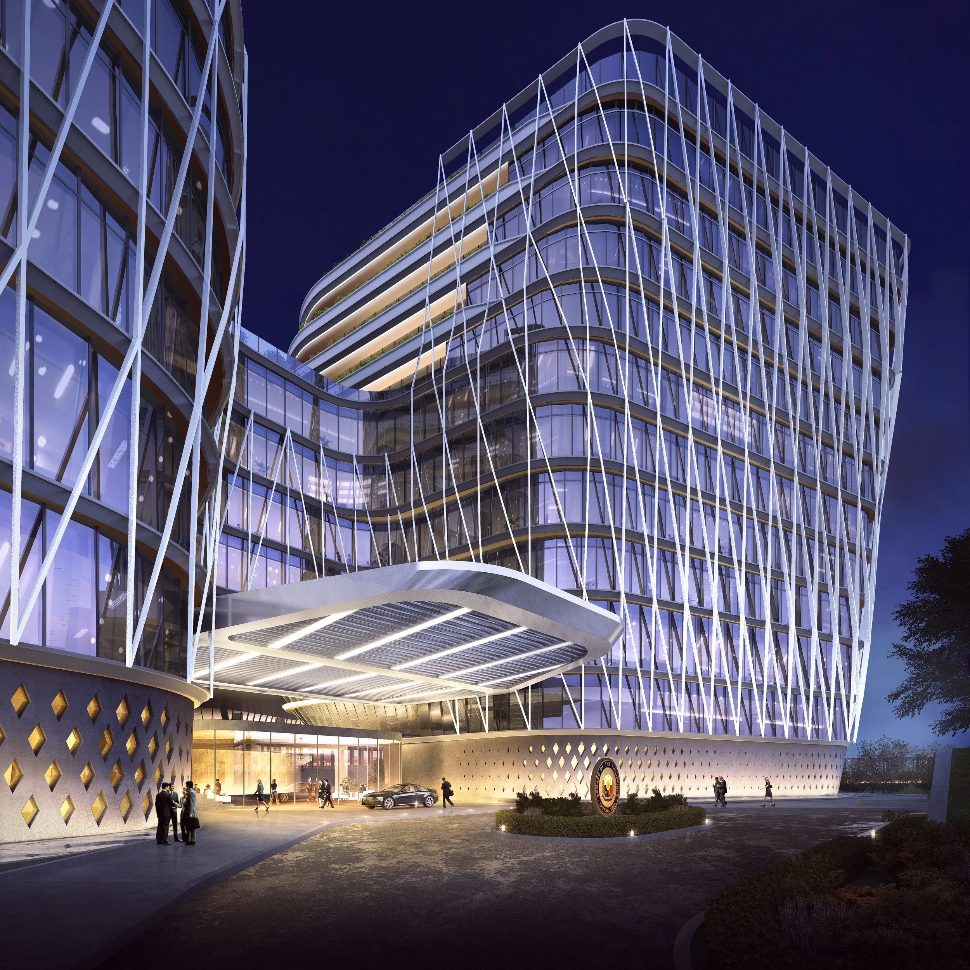
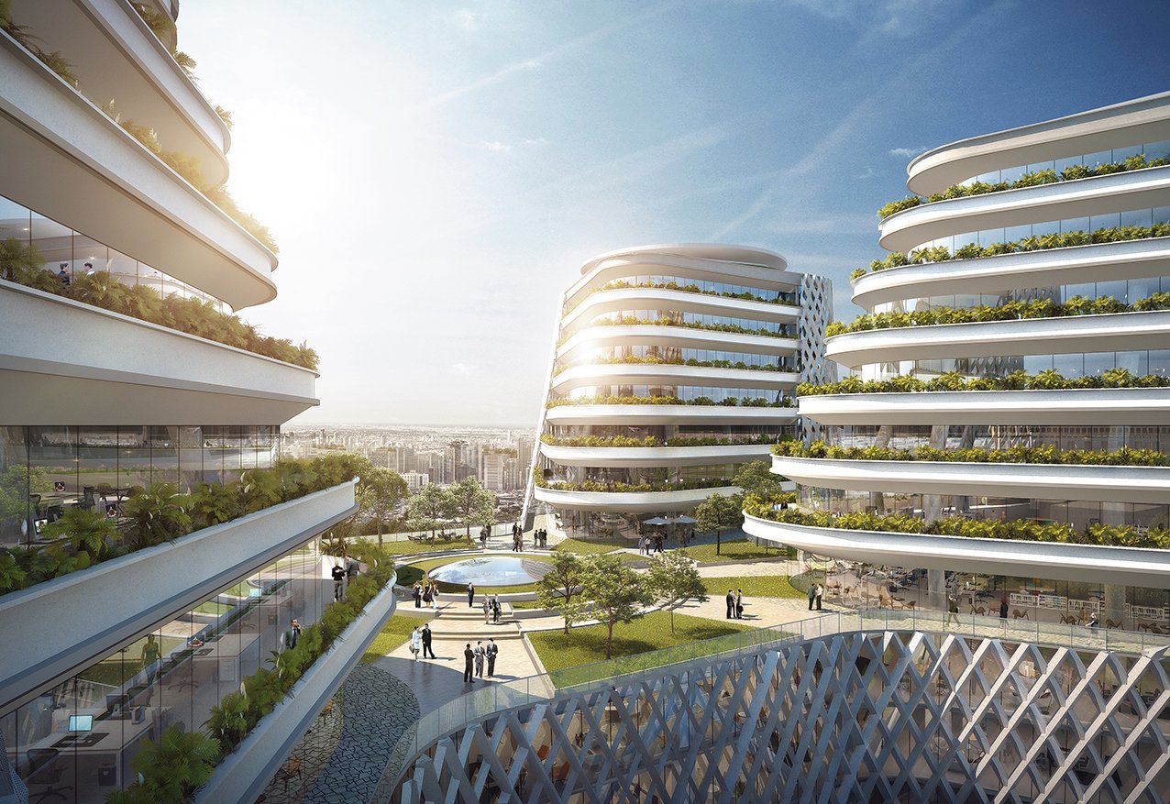
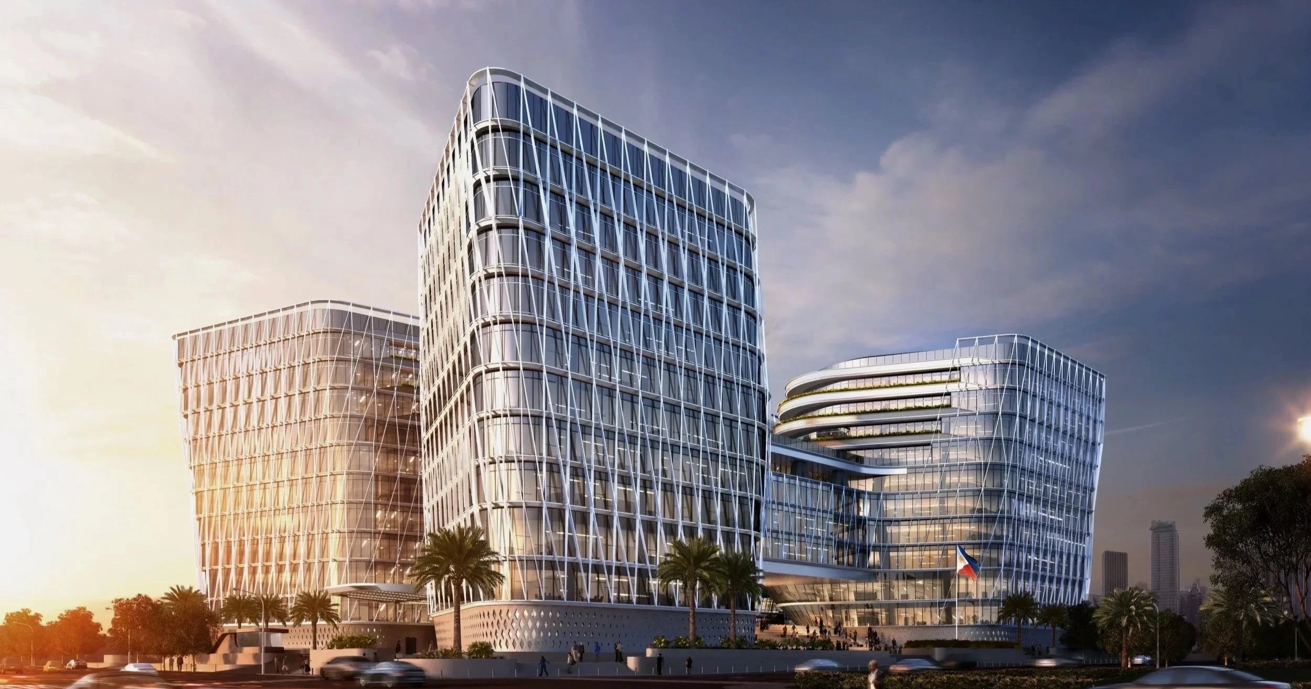
The new Senate building is designed as a sustainable and iconic capitol building for the Philippines Senate. The main functions are composed of offices, an assembly hall, public auditorium and museum, staff facilities and restaurants, etc. Creating a recognizable image of Philippines ingrained in the local culture is an important consideration in our design. As a formal government building, the idea of equality was materialized in the symmetrical masterplan. Abstracting from the Sun’s radiating rays in the Filipino flag, four office towers fan outward from the central core, symbolizing the four pillars of democracy, namely Justice, Equality, Freedom and Representation. The spaces between the four towers in turn create drop-off entrances on the east and west, a formal flag plaza on the south, and a landscaped plaza on the north. The Plenary Hall and amenity spaces for the four buildings are placed within the bridge connection, allowing easy access to all users and promotes social interaction. The Banaue Rice Terraces of the Philippines inspired green terracing on the internal facades, cascading down from the towersonto the roof deck, providing an urban oasis for the occupants of the building.