NATO HEADQUARTERS | BRUSSELS, BELGIUM
ARCHITECTURE
Size: 250,000m2
Completion: 2017
Features: 33,5 Meters | 7 Stories | 3800 Staff
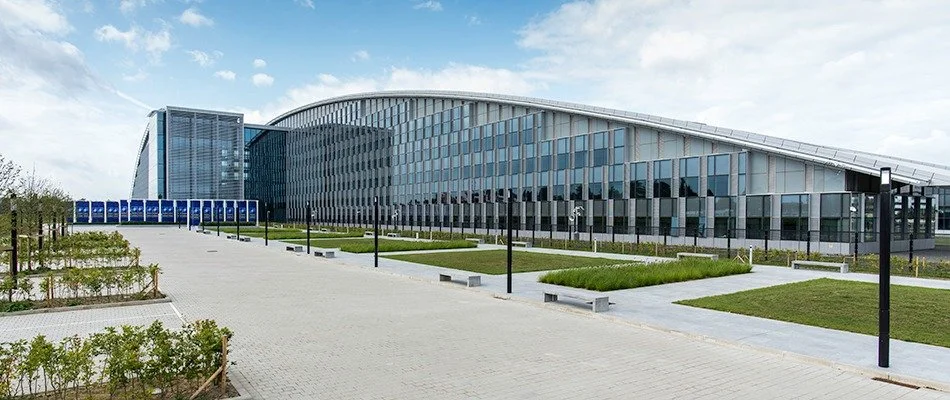
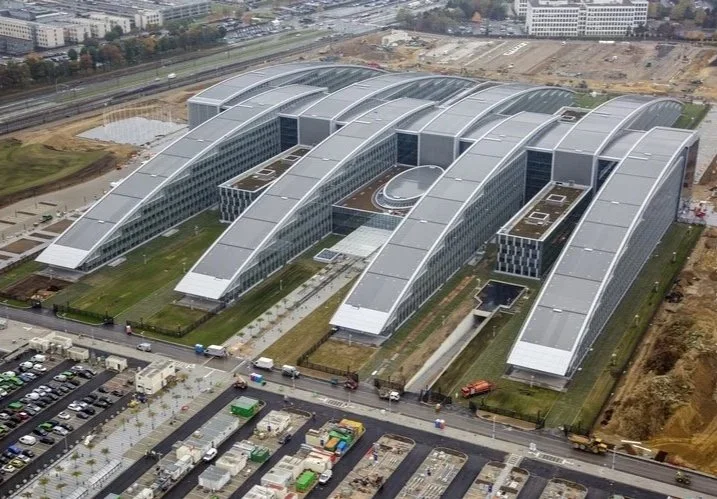
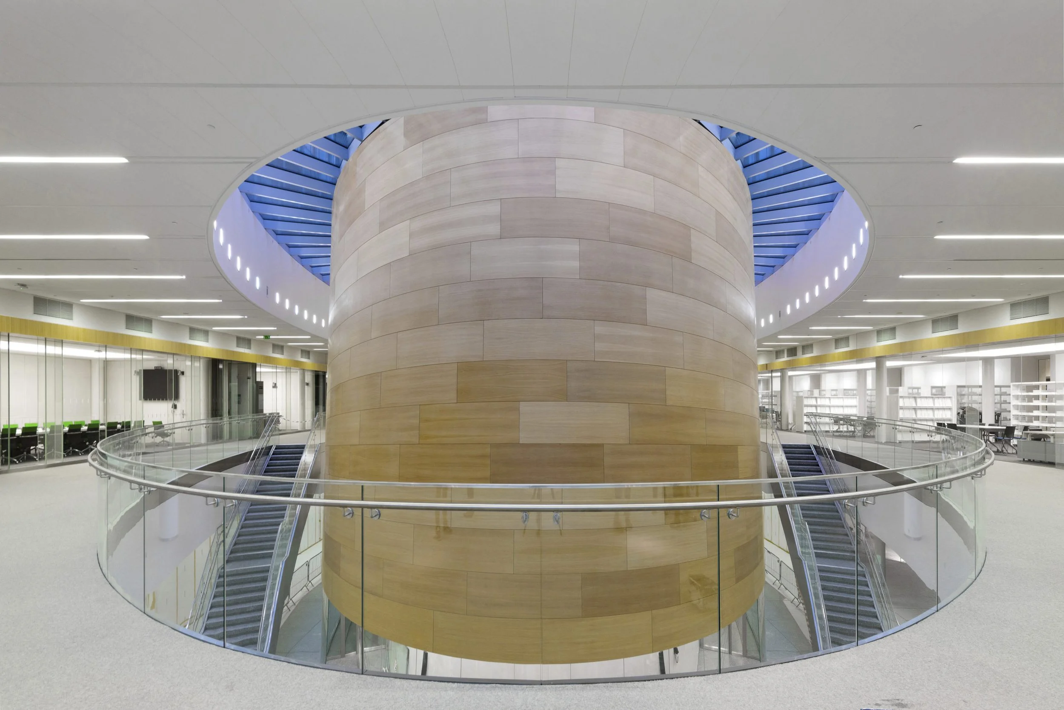
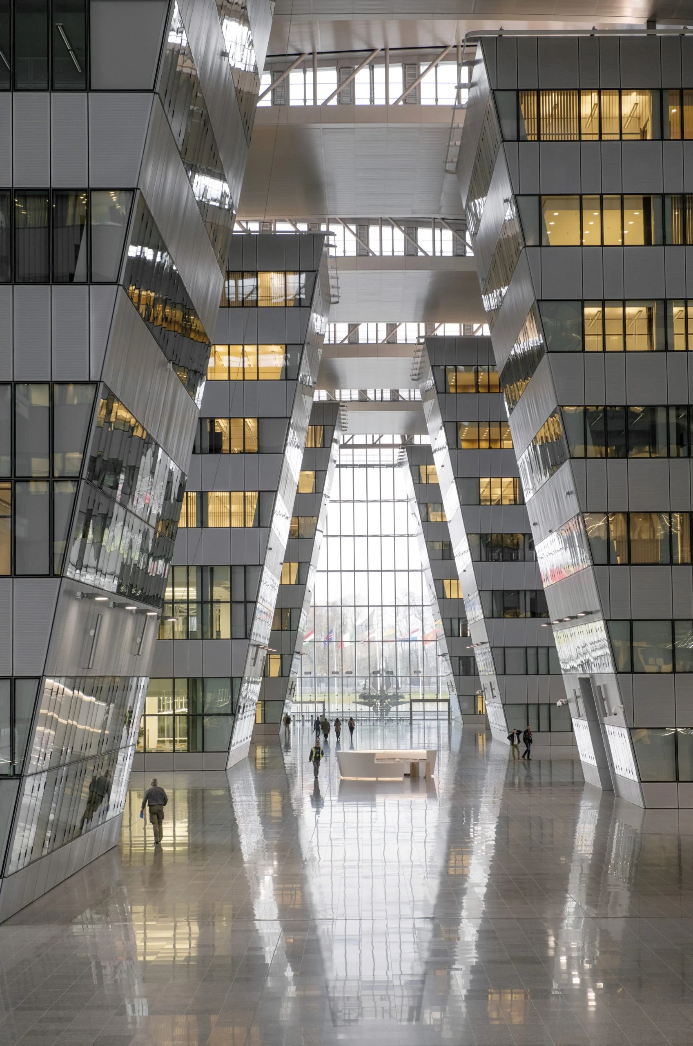
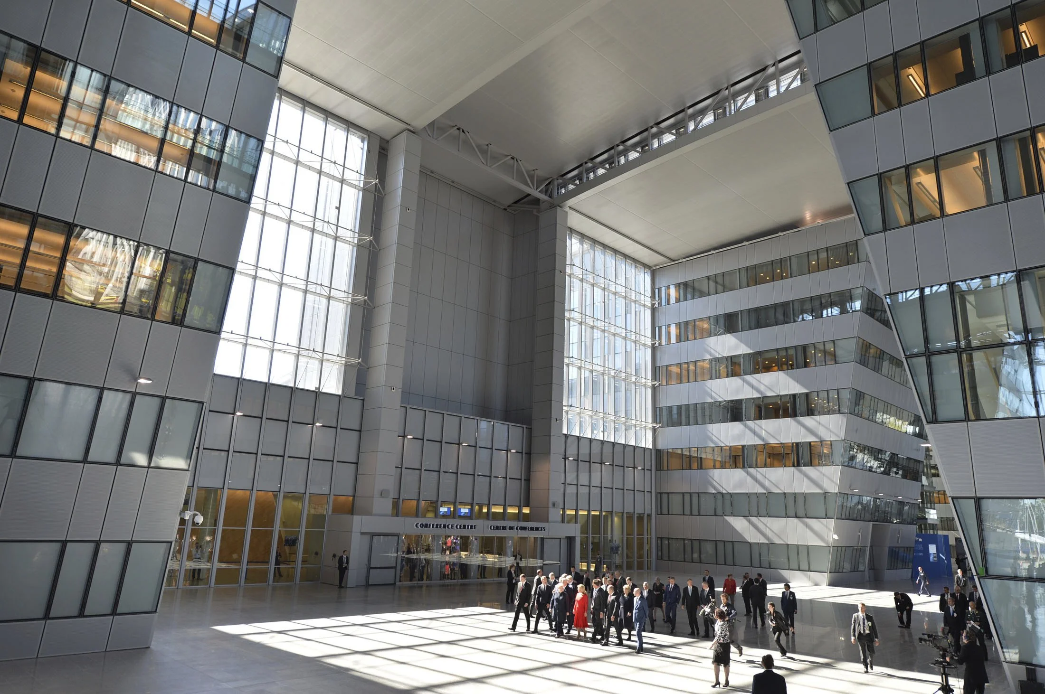
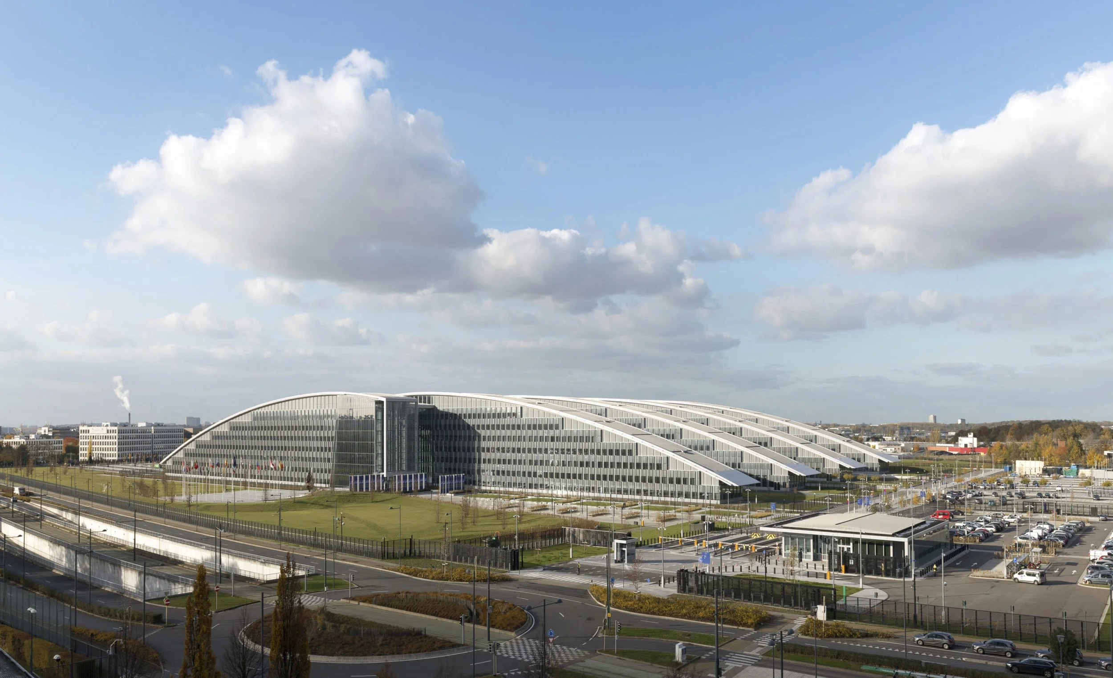
The design for the 41-hectare NATO campus on the outskirts of Brussels evokes fingers interlaced in a symbolic clasp of unity — an apt symbol given NATO’s changing mission from opposition and prevention to unification and integration. Over 5,000 official meetings take place annually at NATO, and users include 1,500 personnel from Allied delegations; 1,700 international military and civilian staff; 650 staff from NATO agencies; and an average of 500 visitors per day. The new NATO headquarters provides each of its 29 nations and 30 partner nations with embassy-level security, in addition to private and communal spaces where delegates can convene, thanks to flexible office layouts and shared amenities, including conference and recreational space. The new NATO headquarters can accommodate 4,000 to 4,500 employees. In addition to the 120,000m² of offices, there is a conference centre, press rooms, meeting rooms, restaurants, a bank, shops, working areas, sports facilities, staff facilities and a technical building for the energy supply where the focus is on sustainability. The building incorporates a range of strategies to minimize environmental impact, including photovoltaic cells, green roofs, chilled slabs, and natural ventilation. Windows are oriented to take maximum advantage of natural light, reducing electricity needs, while state-of-the-art “cogeneration” units provide most of the electricity and heating used on site. A geothermal heating and cooling system uses the constant temperature beneath the surface of the ground to provide heat during the winter and cool the building in the summer. A system of rainwater collection and storage supplies 90 percent of the water needed for the bathrooms, cleaning, and landscaping.