GREENLAND CIVIC CENTER | NANCHANG, CHINA
ARCHITECTURE
Size: 90,000m2
Completion: TBD
Features: 24 Meters | Hotel | Conference Center | Community Sports Centre
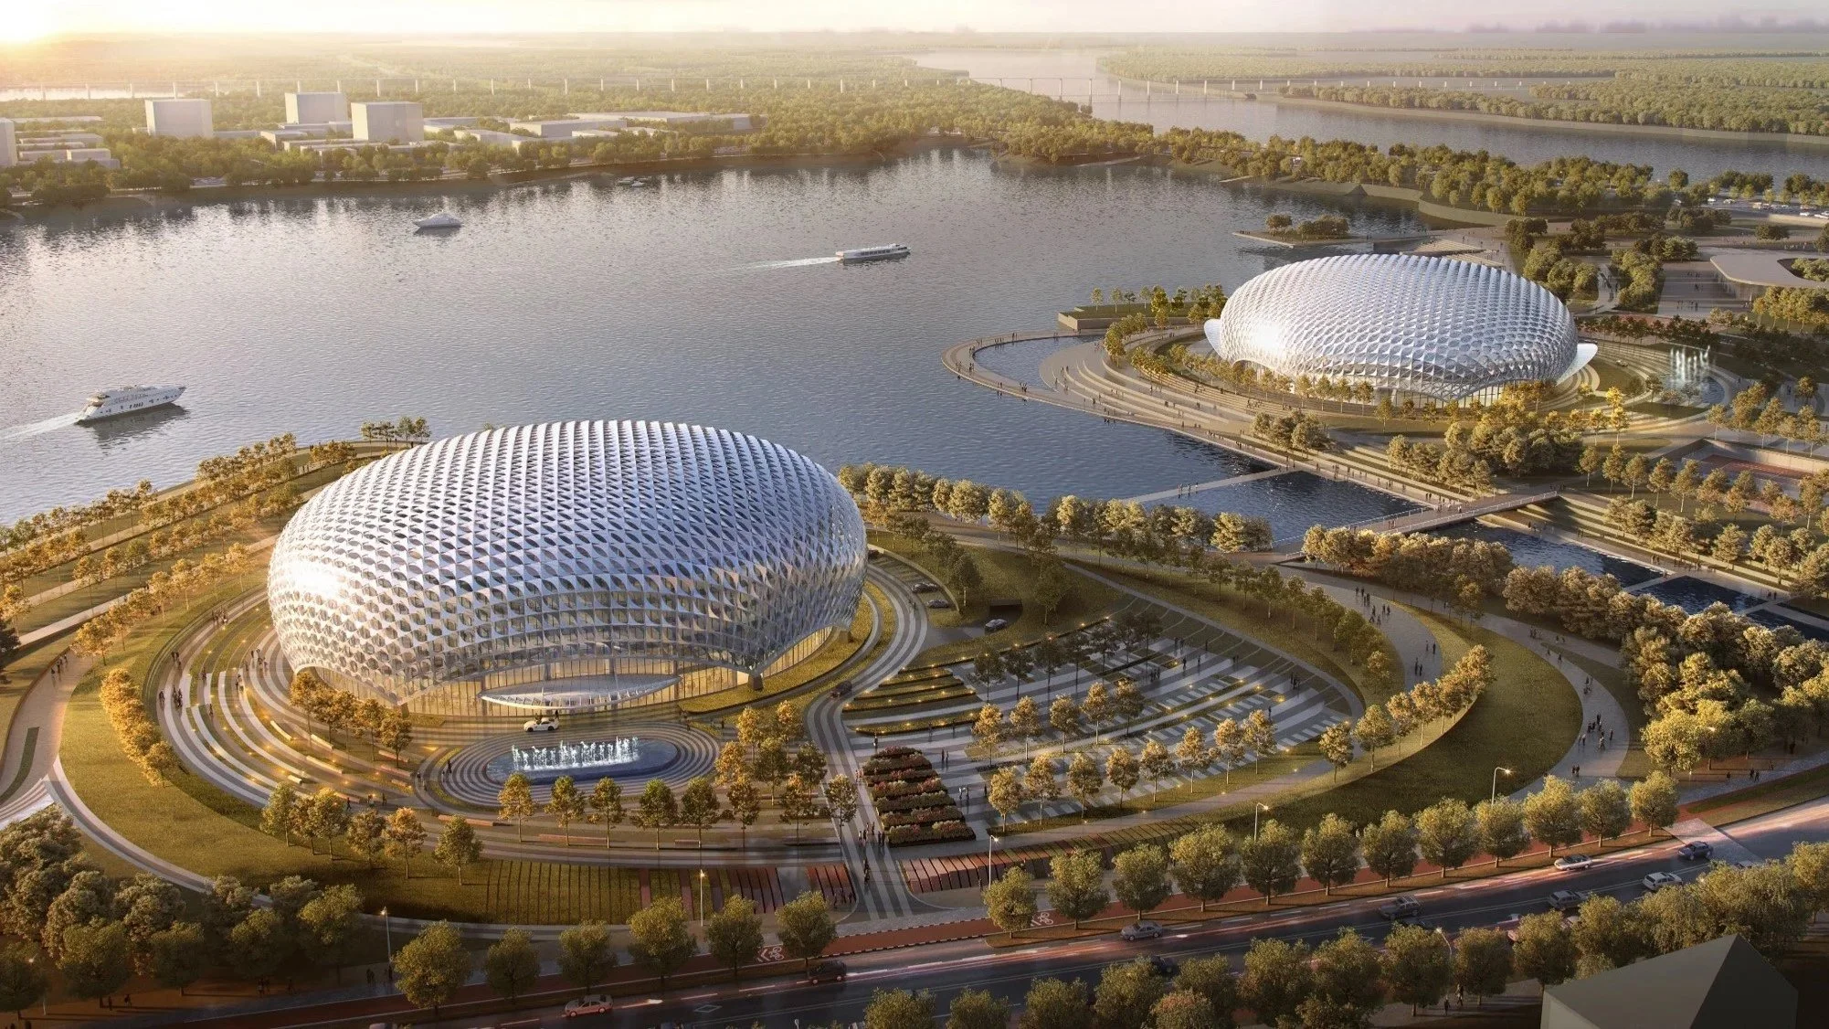
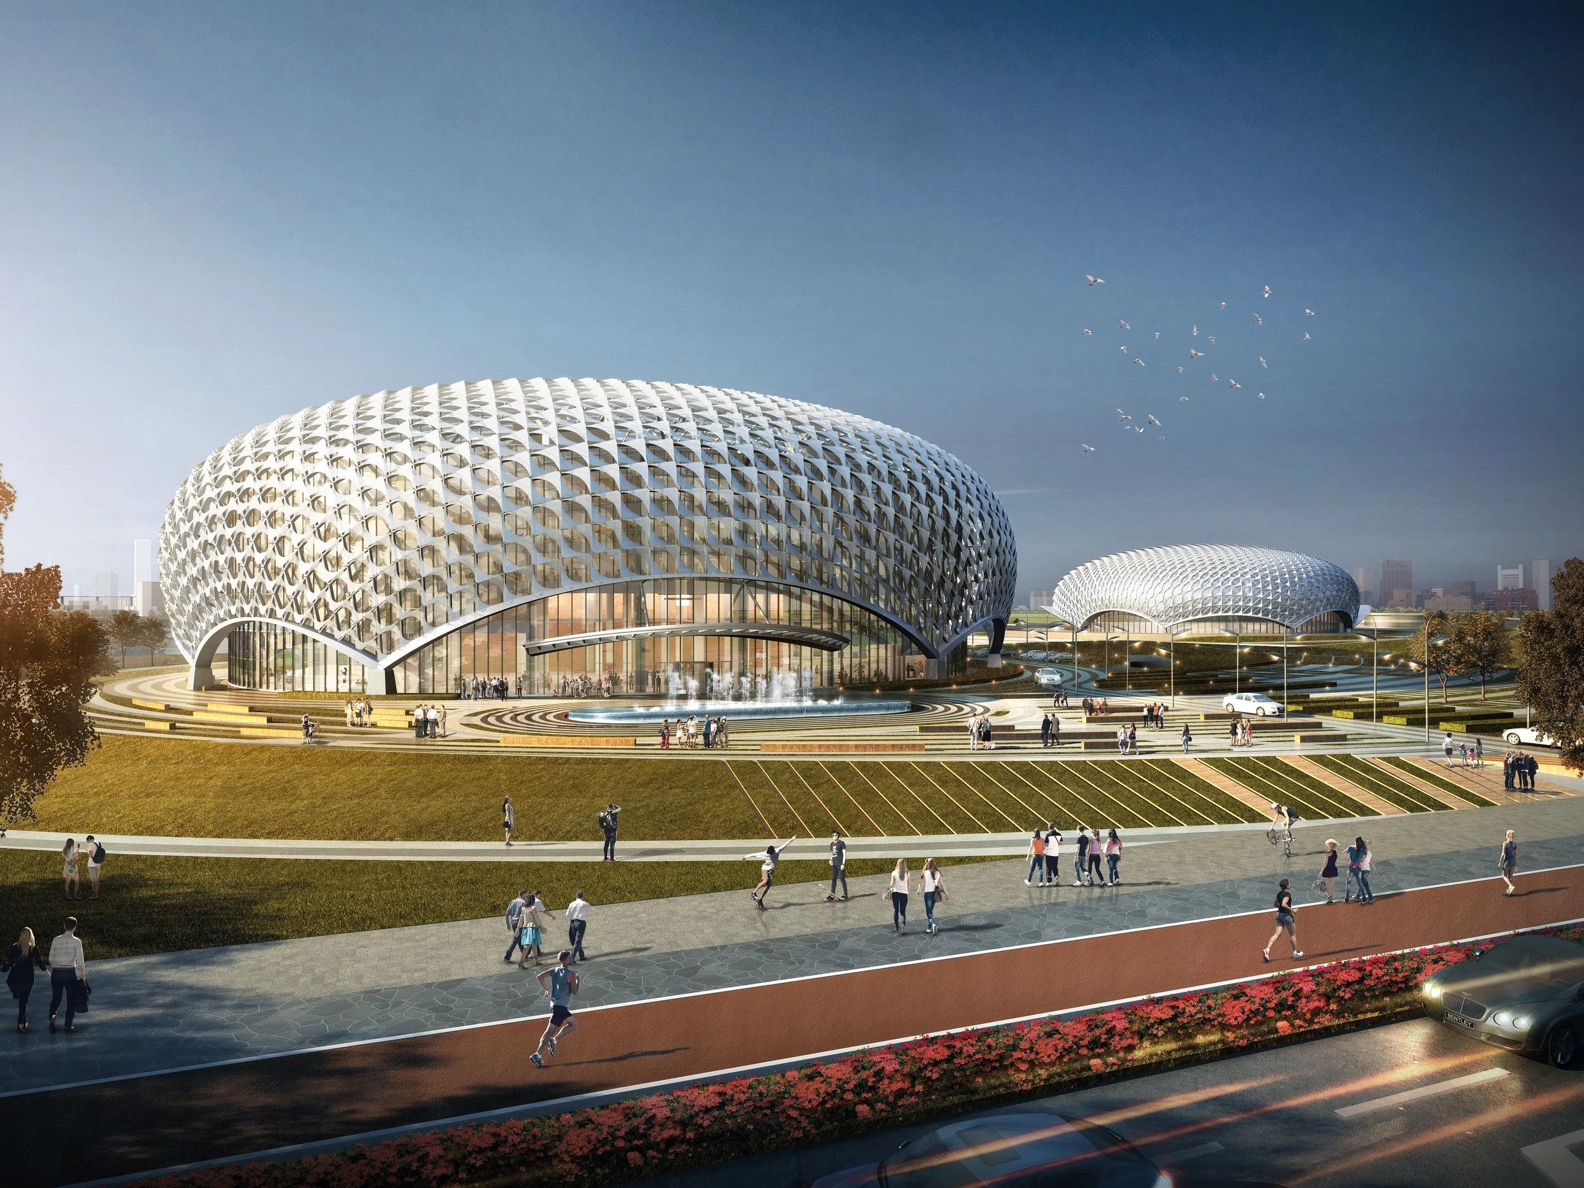
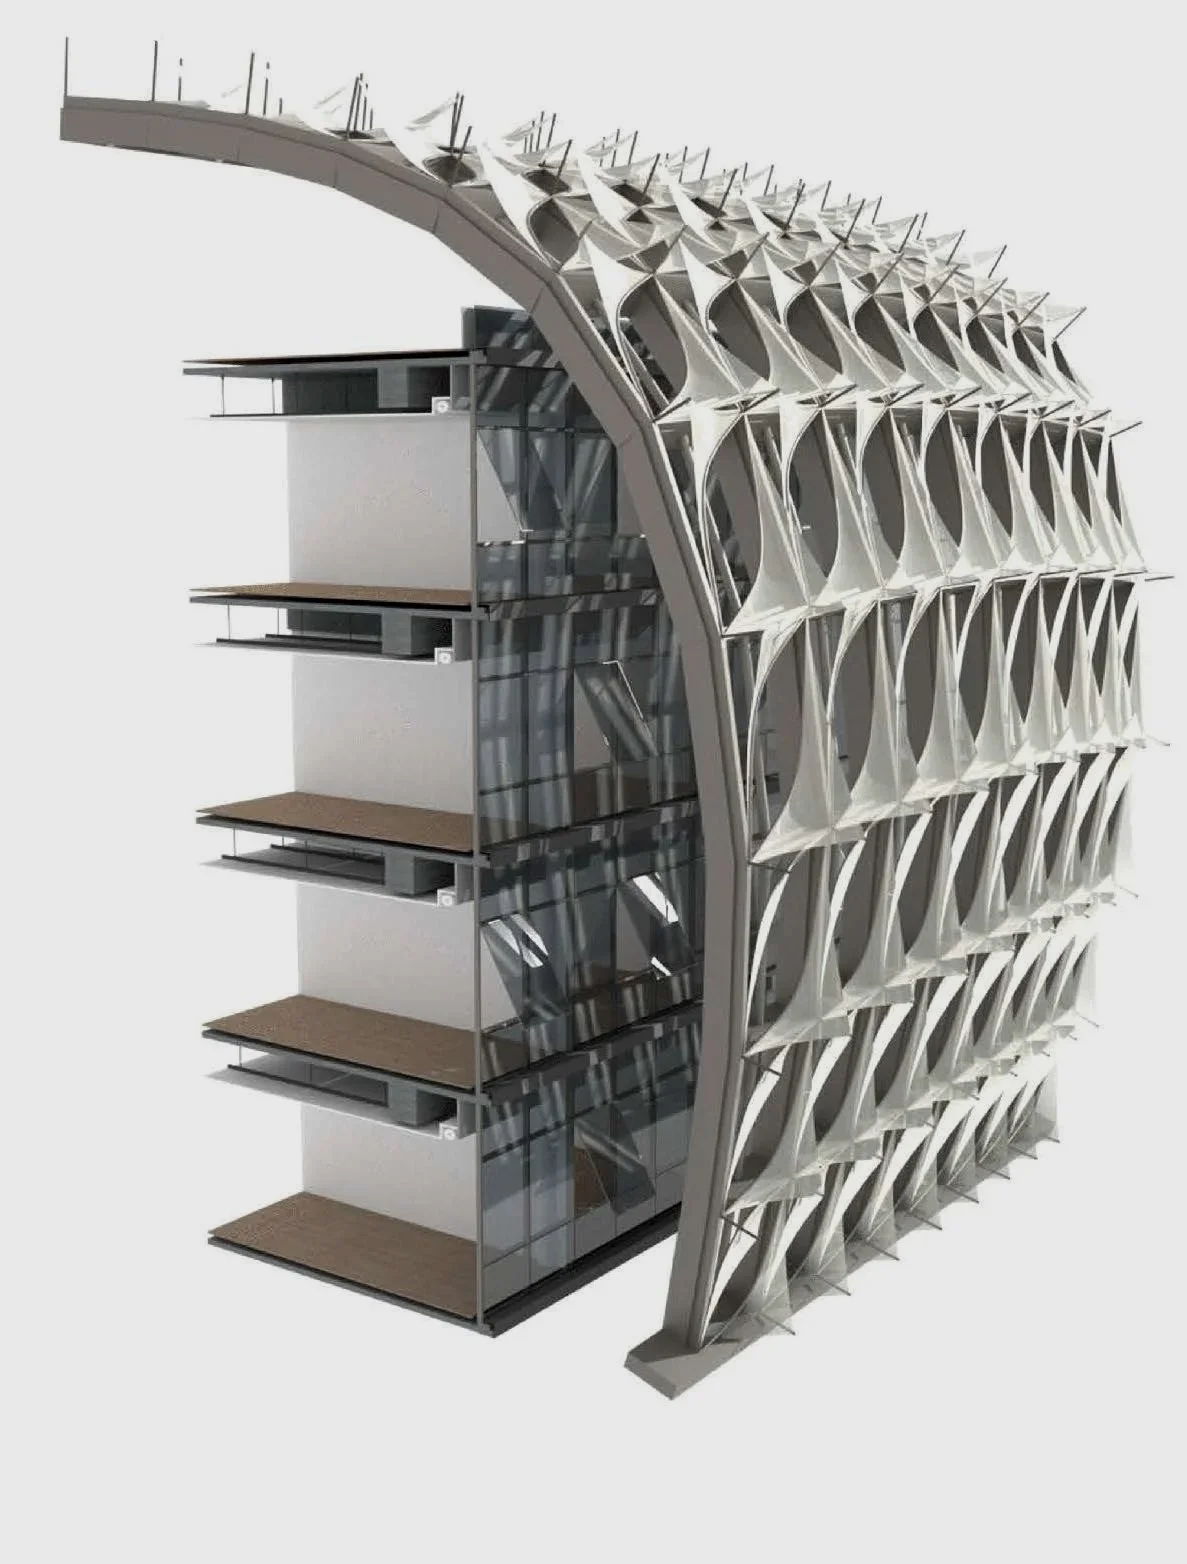
In the master plan of Nanchang’s Ganjiang New District, two public buildings are envisioned at the mouth of the river, forming a pair of sculptural landmarks known as the “Eyes of the River.” Together, they anchor the waterfront and symbolize the city’s dialogue between nature, culture, and innovation. The first building combines a hotel and conference center, featuring two 2,000 m² ballrooms stacked vertically, each with pre-function spaces overlooking the public lake. A ring of hotel rooms encircles the central conference halls, providing guests with panoramic water views and direct connection to event spaces. The second “eye” houses a comprehensive sports complex, including multi-purpose courts, a gym, an ice-skating rink, and a swimming pool. Positioned on the second floor, the pool adopts an infinity-edge concept, framing unobstructed views of the lake and surrounding landscape. Both buildings are wrapped in a parametric tensile brise-soleil, designed to provide shading, privacy, and visual unity. Beneath this sculptural envelope, two floors of flexible exhibition areas—comprising 65,000 m² of column-free space—can be easily reconfigured for diverse events and functions. The 81-meter-wide exhibition hall operates as a single grand volume or can be subdivided into smaller galleries, supported by zoned low-energy LED lighting that allows simultaneous events with optimized energy efficiency. The Eyes of the River redefine the riverfront skyline of Ganjiang New District—an architectural composition where form, function, and fluidity converge.