HUAFA COMMUNITY CENTER | ZHEJIANG, CHINA
ARCHITECTURE
Size: Area 6,820m2
Completion: 2022
Awards: 2022-23 International Property Awards, Architecture, BEST LEISURE ARCHITECTURE ASIA PACIFIC 2022 | Muse Design Awards GOLD WINNER
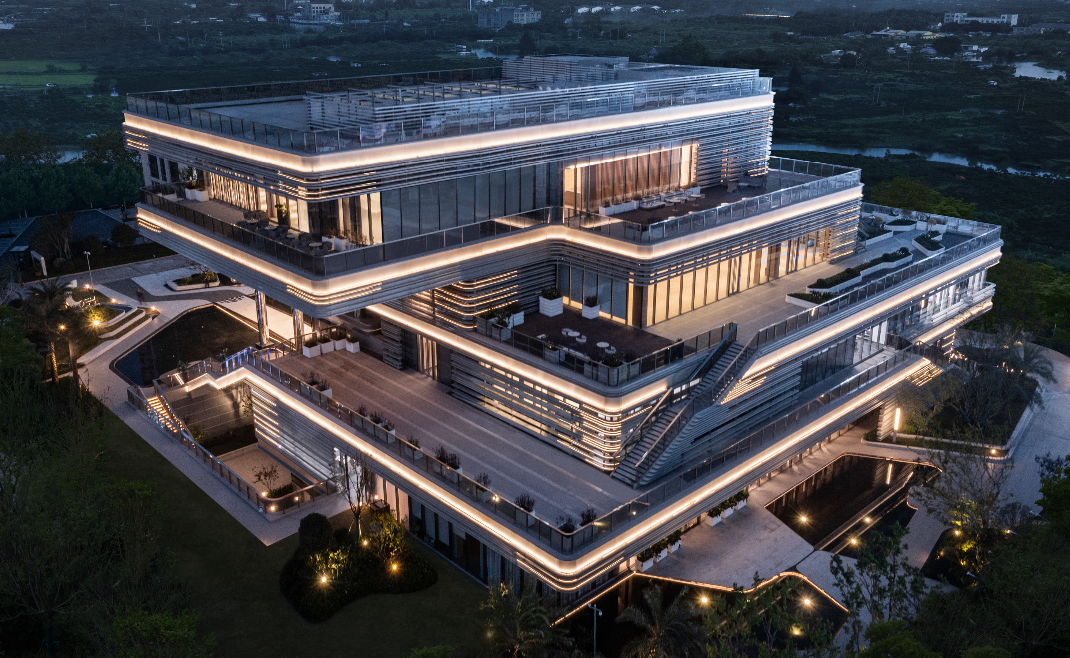
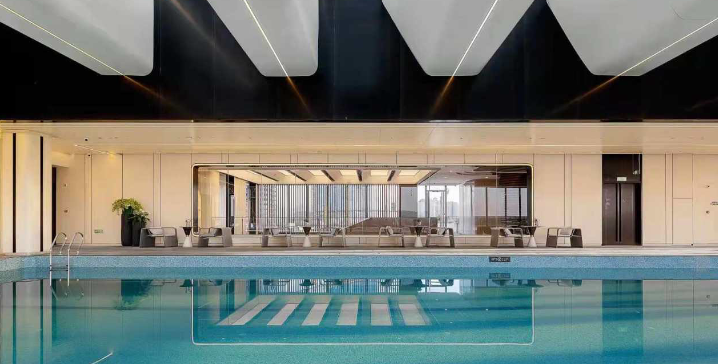
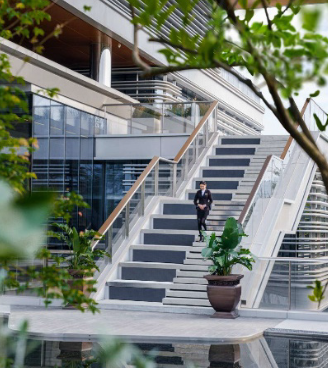
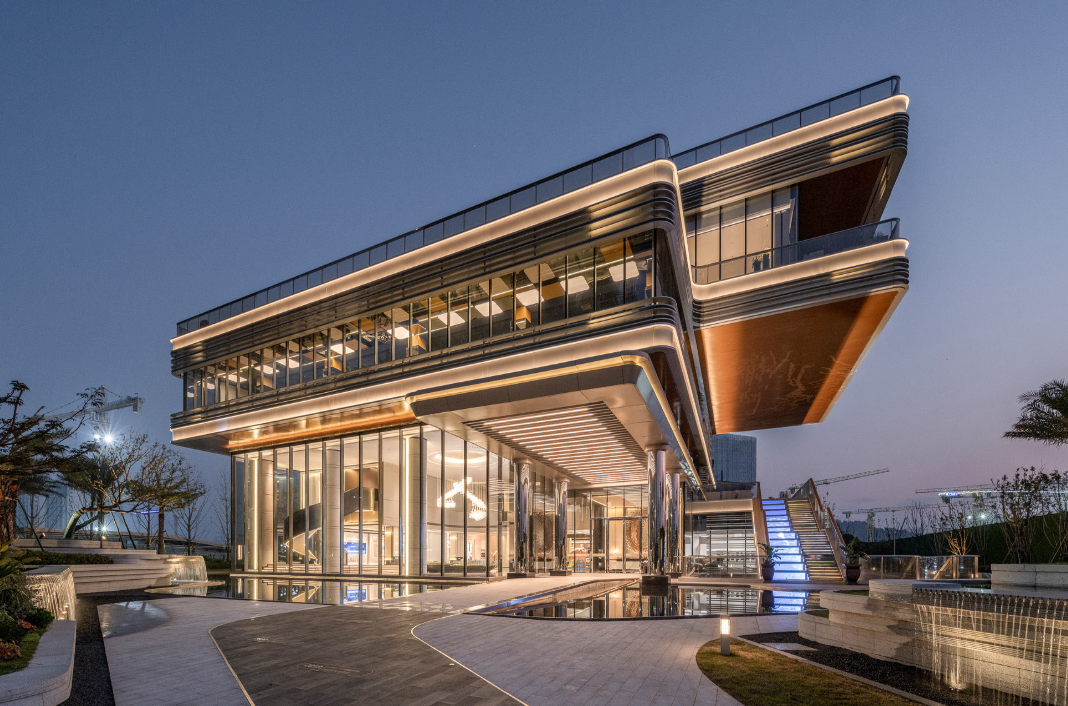
Located in Zhejiang Province, the Shaoxing Huafa Community Center reinterprets the ancient water town’s cultural and literary heritage. Inspired by stacked books and scholarly tomes, the five-storey, 6,700 m² building forms a series of terraces and cantilevers that evoke the rhythm of turning pages. Horizontal louvers wrap the façade like layers of paper, unfolding into stairs and terraces that invite public access without entering the interior. The landscape design draws from Shaoxing’s waterways, bridges, and canals, integrating architecture and nature through sustainable, locally rooted materials. Positioned within the city’s new transit-oriented development, north of the planned Museum Station on Metro Line 3, the center connects the future high-speed railway to the old downtown and the nearby AECOM-designed Shaoxing International Vitality City. A central stairwell visually links all levels, creating openness and continuity. The fourth-floor pool, bathed in light from east-facing skylights, becomes a quiet focal point—warming the interior in winter and softly diffusing light in summer. Merging literature, art, and environment, the Shaoxing Huafa Community Center stands as a contemporary symbol of Shaoxing’s evolving identity.