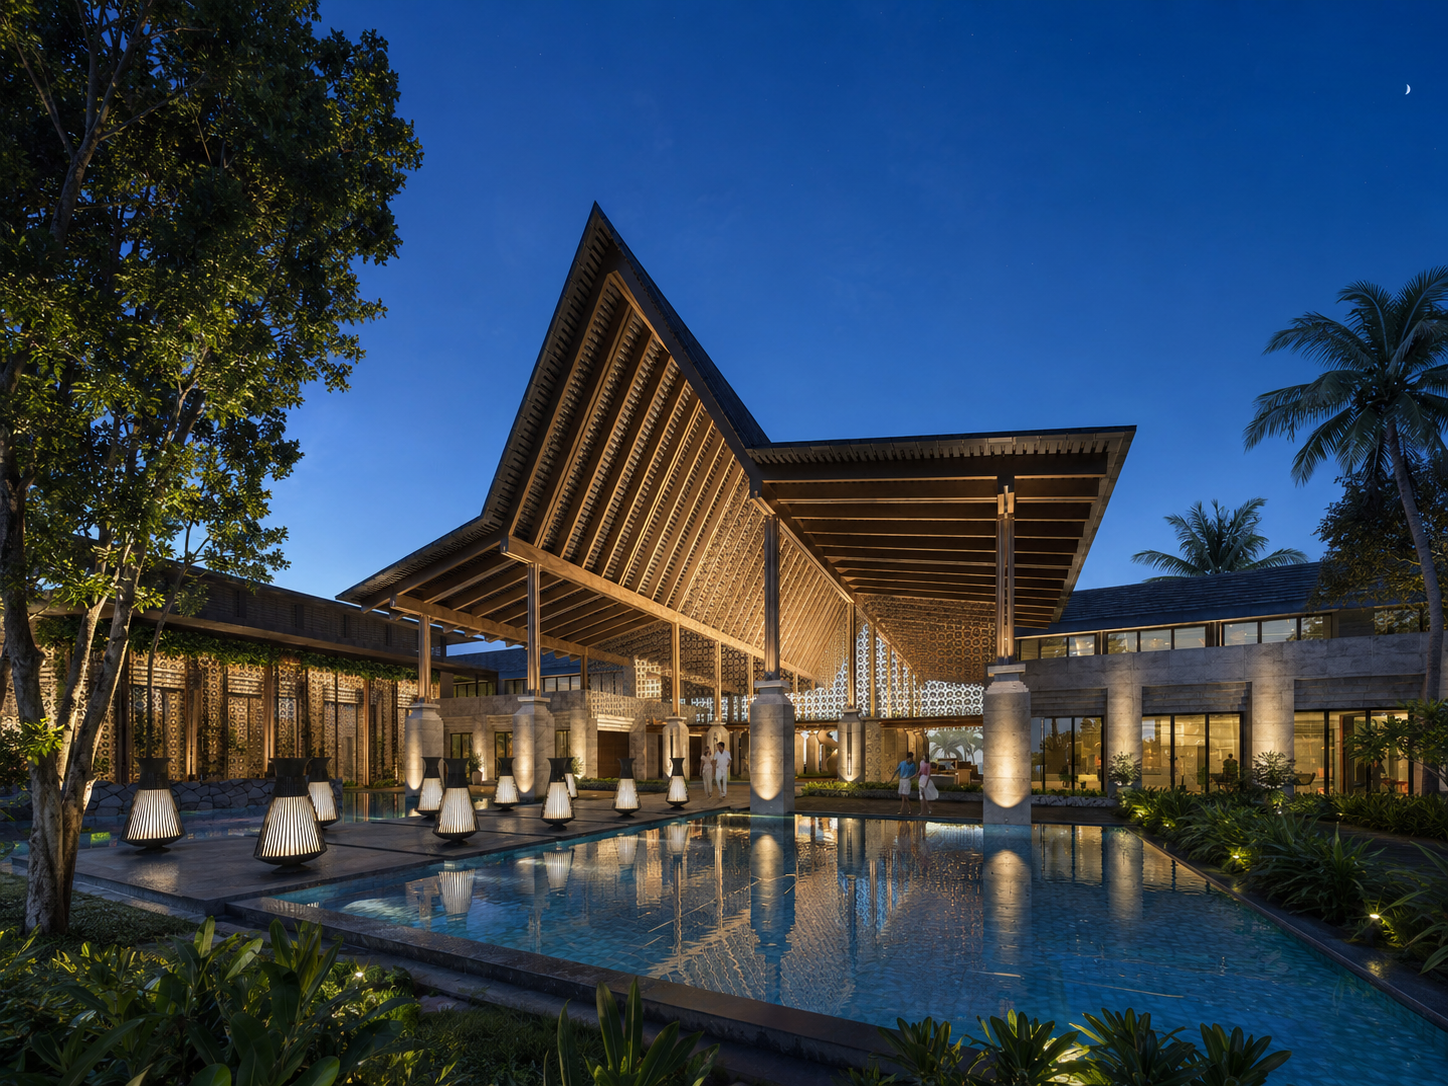
MARRIOTT SABA BAY RESORT | BALI | INDONESIA
ARCHITECTURE
Size: Area 50,000m2
Completion: TBD
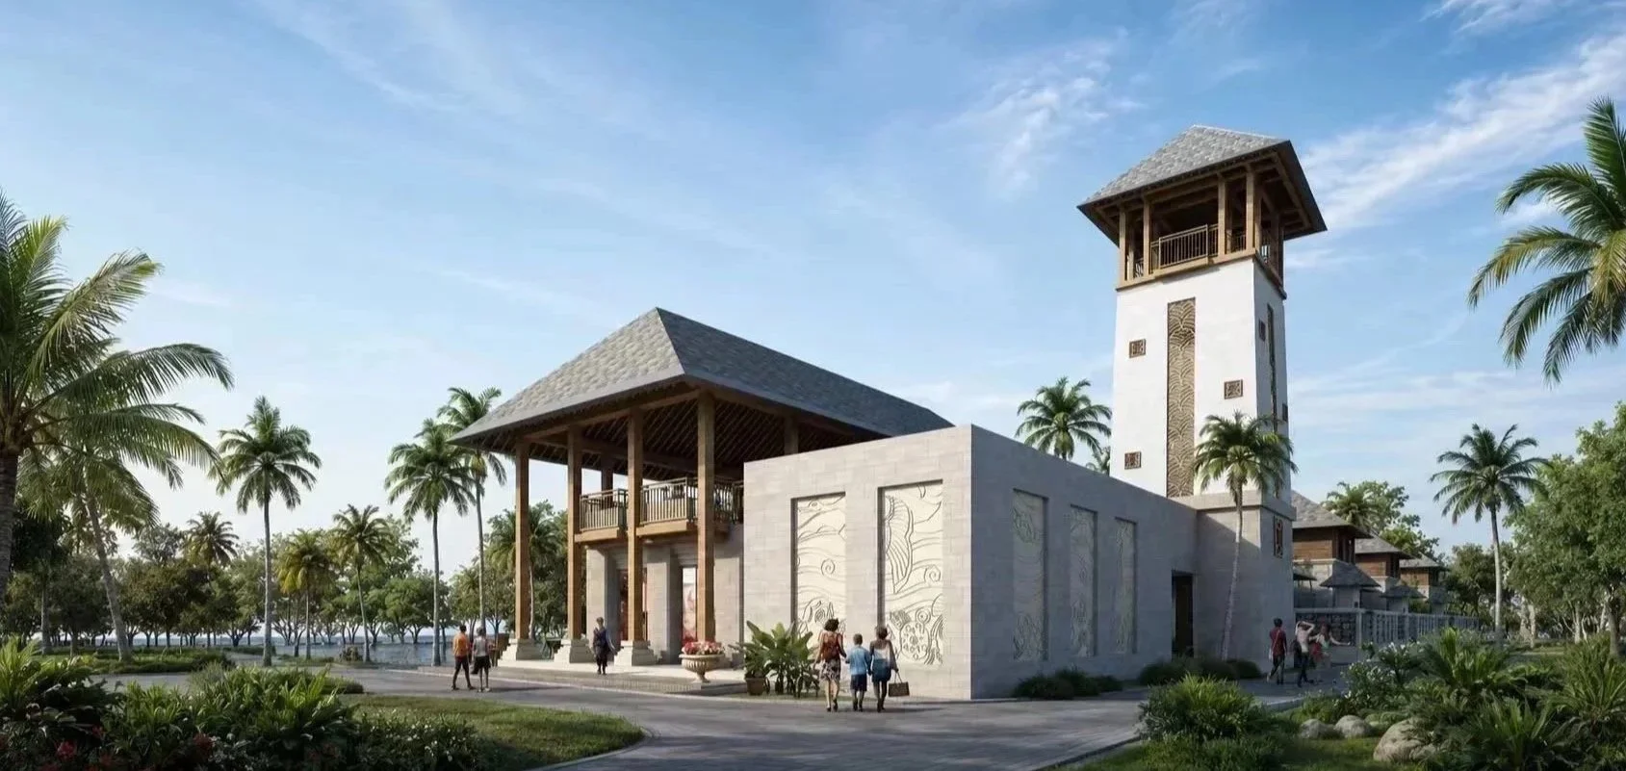
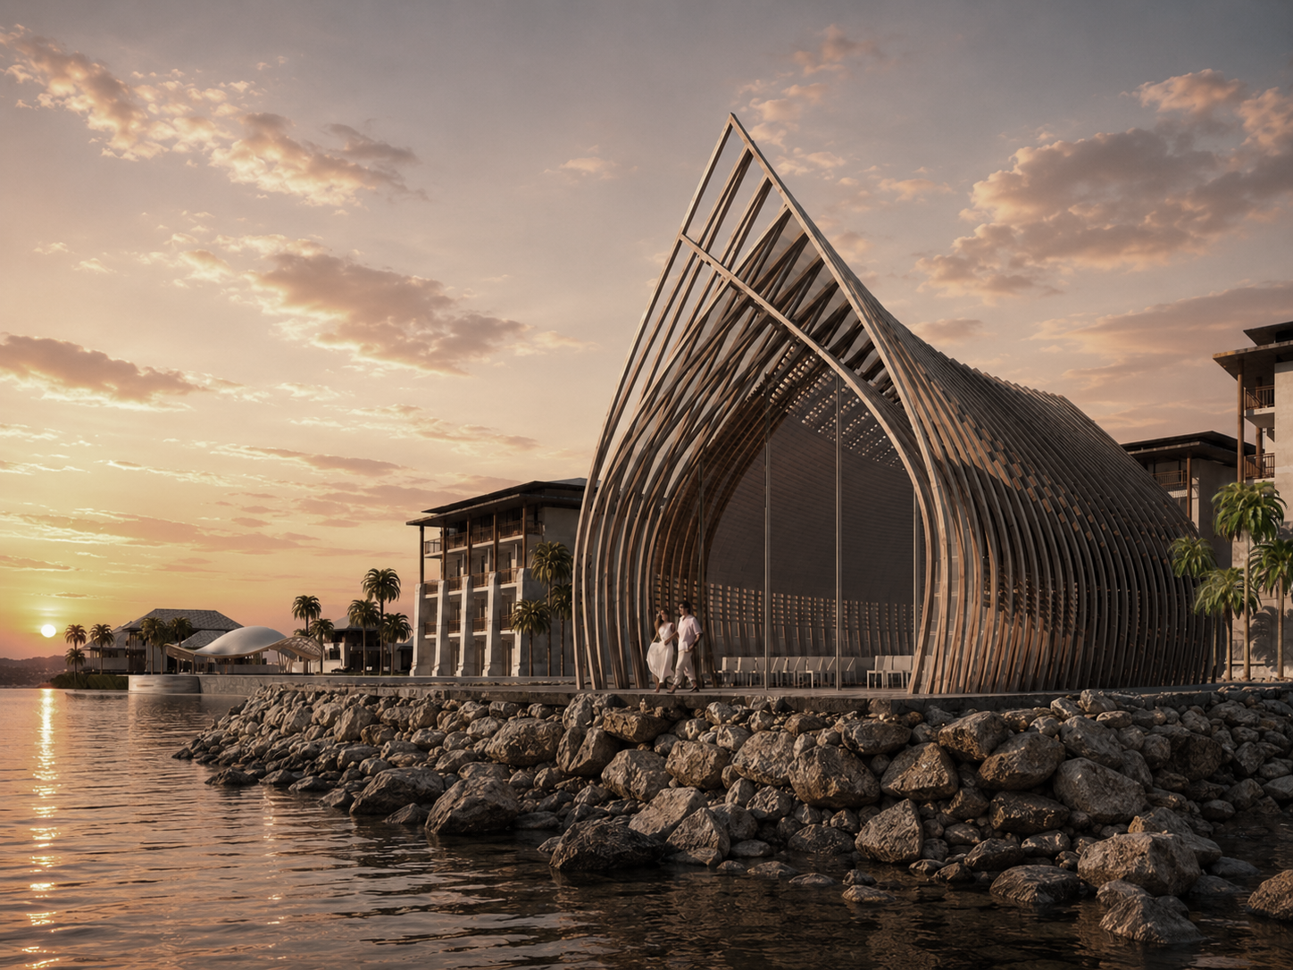
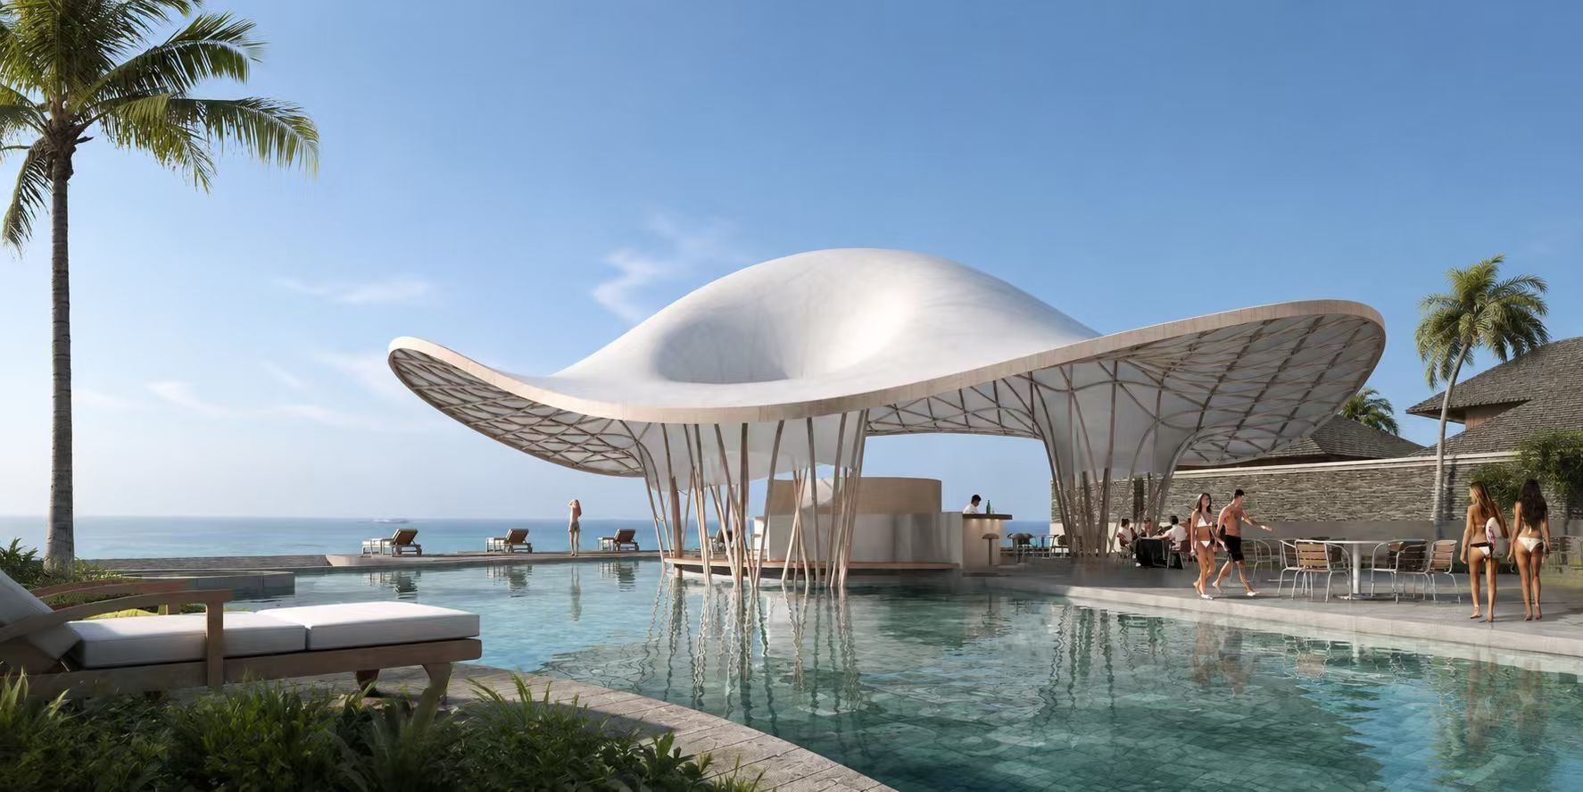
Features: 200 Keys | 100 Premium Apartments | Conference Center | SPA | 3M Restaurant | Wedding Chapel | Outdoor Garden Bar | Pool Bar
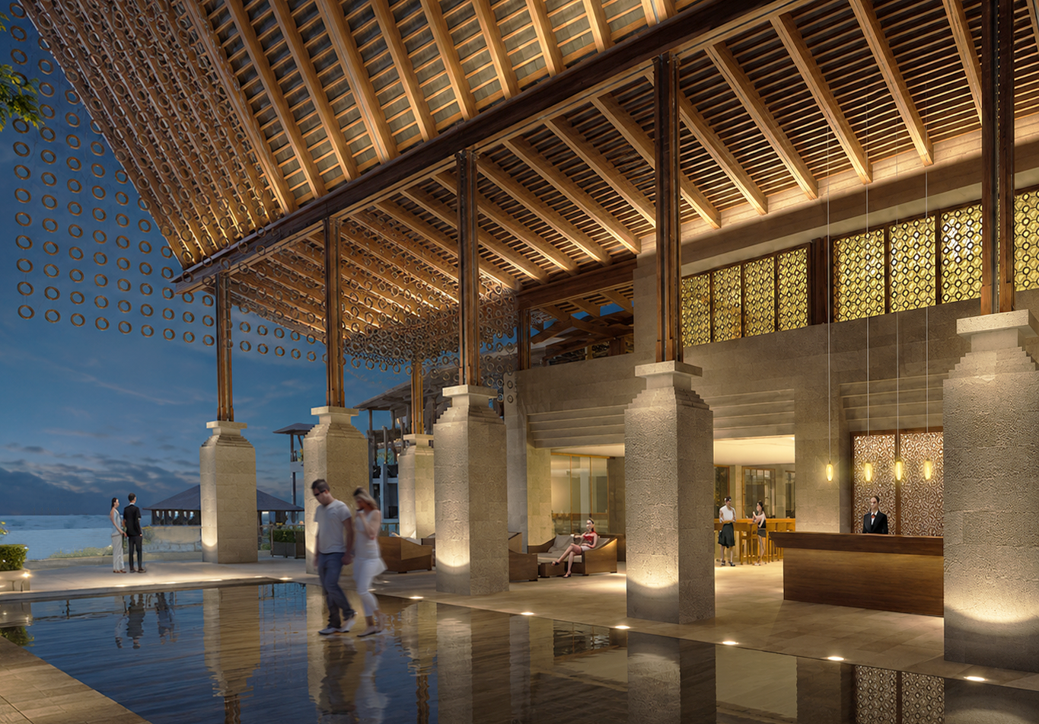
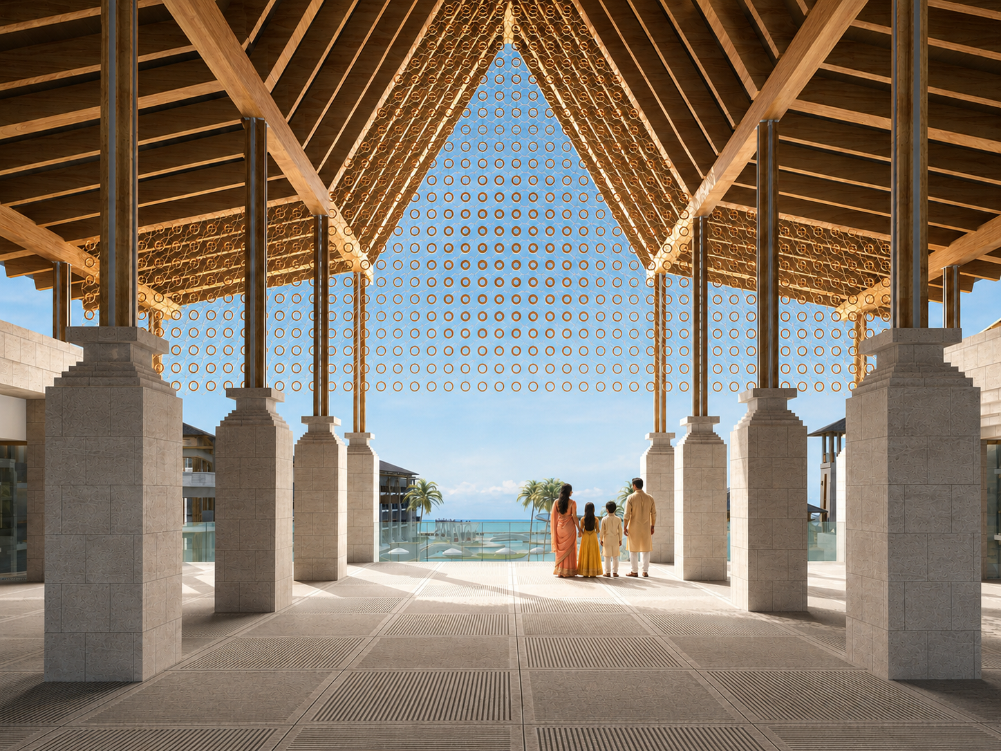
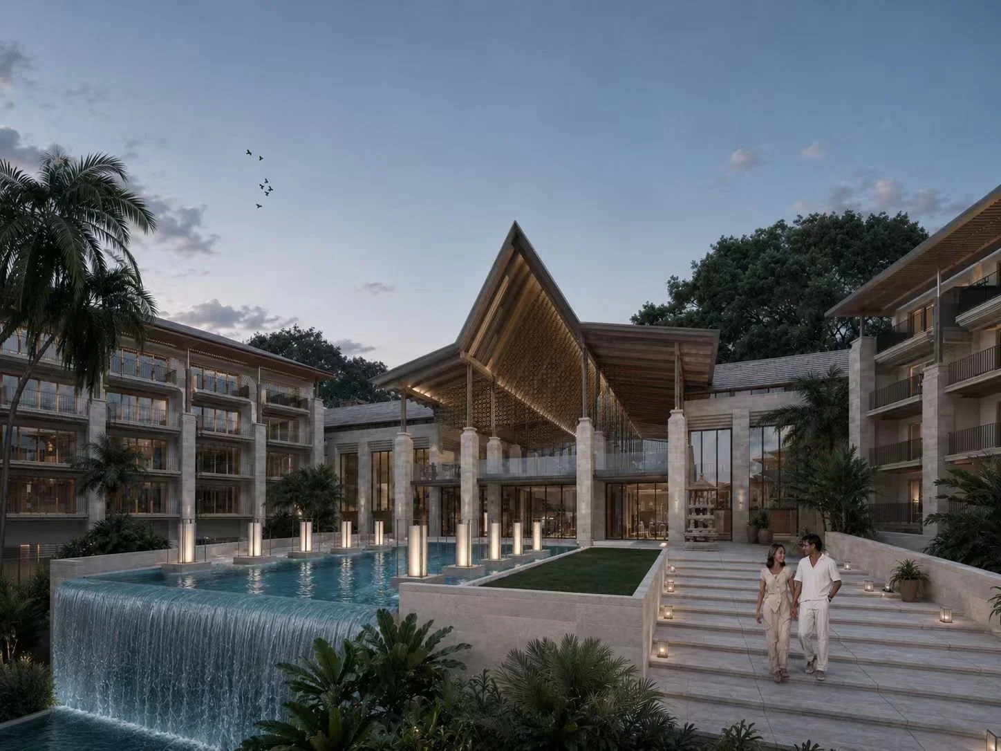
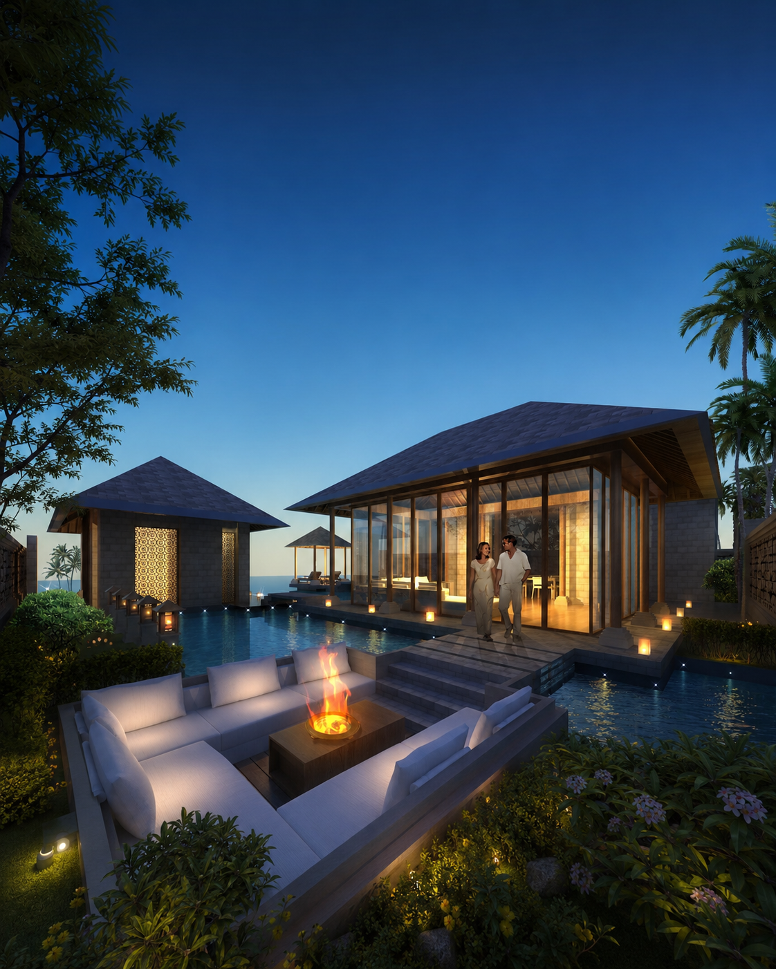
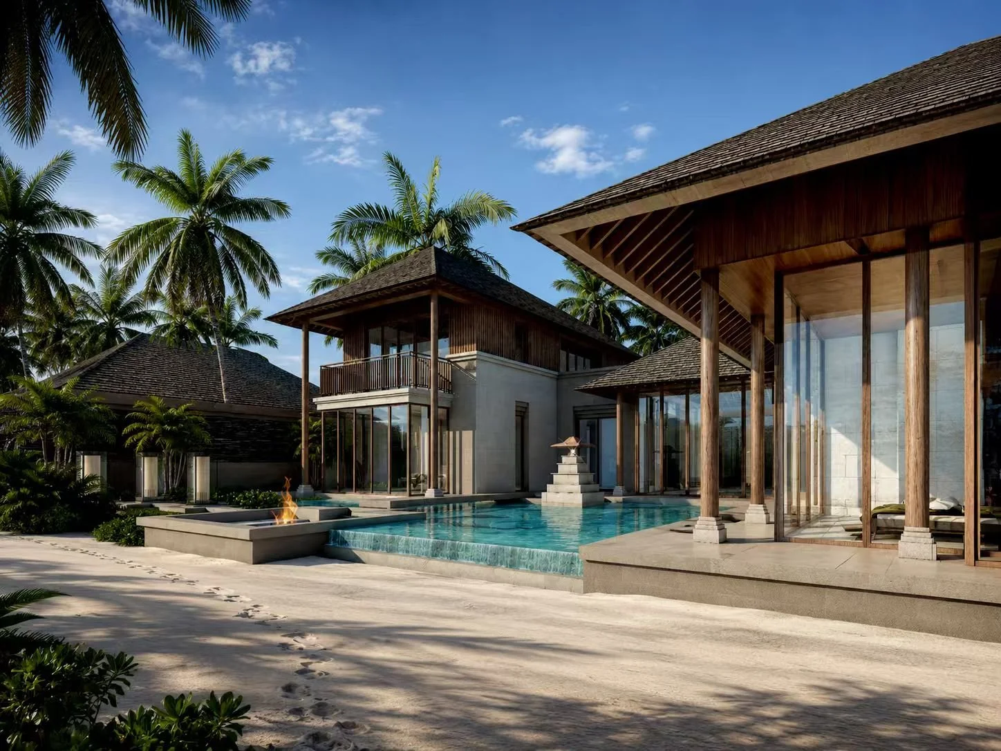
Marriott Saba Bay Resort sits gracefully along the black sand beaches of Gianyar, Bali, capturing the essence of Balinese culture and heritage through modern facilities and timeless hospitality. Designed to provide an immersive experience, the resort offers 200 guest rooms, a wedding chapel, a conference center, and a large lagoon swimming pool, catering to both leisure seekers and special celebrations. Spanning 50,000 m², the beachfront resort is thoughtfully planned to maximize oceanfront views while creating a central open space that serves as a hub for gatherings, relaxation, and celebrations.
The architecture seamlessly integrates modern luxury with traditional Balinese influences, ensuring a harmonious balance between past and present. The development includes a 200-key five-star Marriott hotel, 100 premium serviced apartments designed for extended stays, and 10 exclusive beachfront luxury villas that offer ultimate privacy and direct access to the shoreline. Each element of the resort is designed to provide guests with a world-class experience, blending contemporary comfort with the island’s natural beauty. The architecture team conducted an in-depth study of Balinese architectural traditions, incorporating local craftsmanship, spatial hierarchies, and natural materials into the design. This careful integration allows the resort to embrace Balinese culture while offering a refined, modern environment. From site planning to architecture, engineering, and landscape design, the project follows a holistic approach to luxury redevelopment. Marriott Saba Bai Resort stands as a testament to thoughtful design, creating an authentic Balinese experience that meets the highest international standards of comfort and elegance.