ROLEX TOWER | DUBAI, UAE
ARCHITECTURE
Size: 60,400m2
Completion: 2010
Features: 235 Meters | 61 Stories
Awards: 2011 International Property Awards, Architecture Arabian Property Award BEST MIXED-USE ARCHITECTURE | 2011 CTBUH Best Tall Building Middle East & Africa
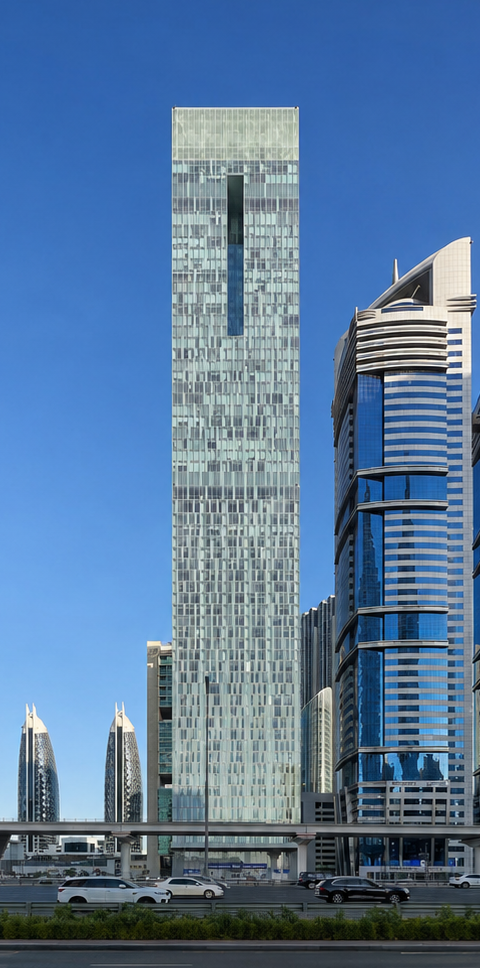
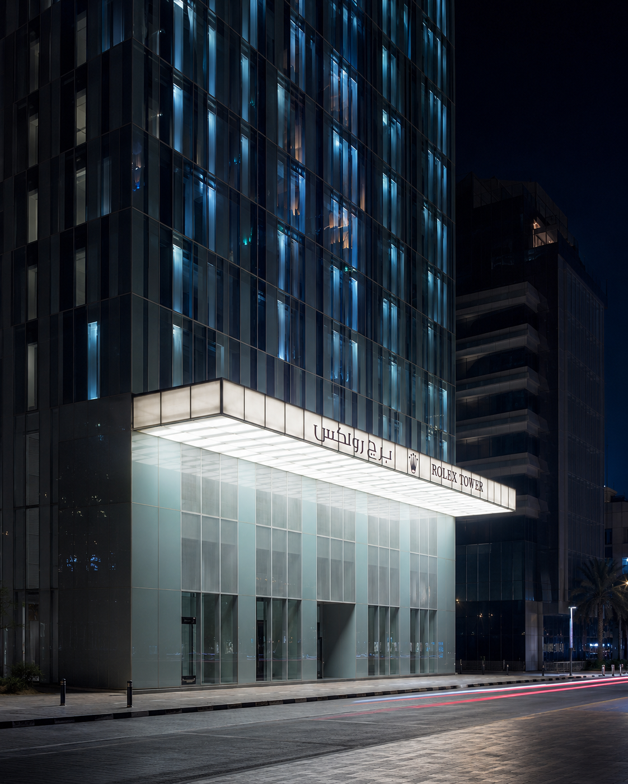
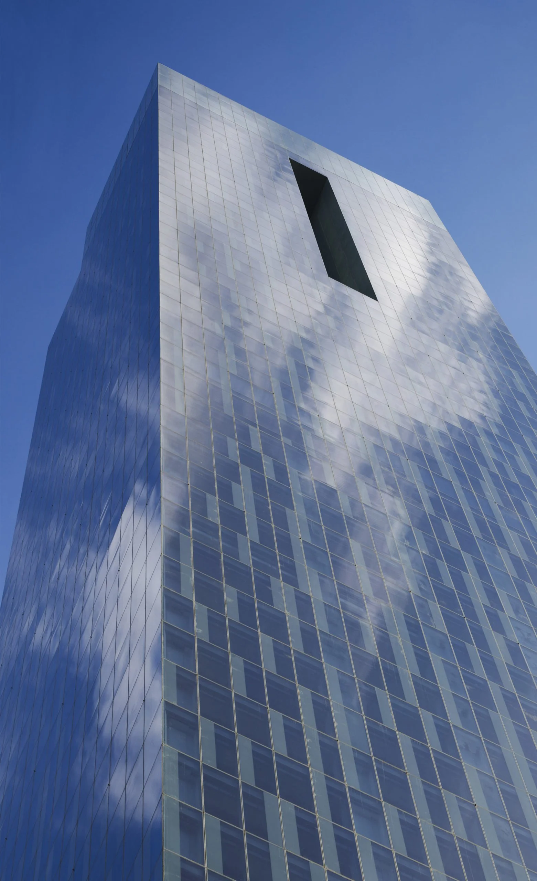
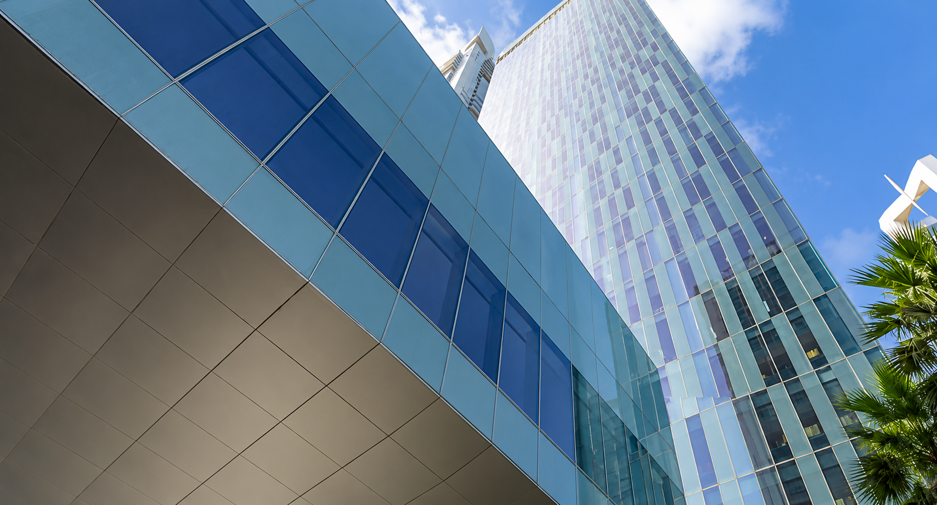
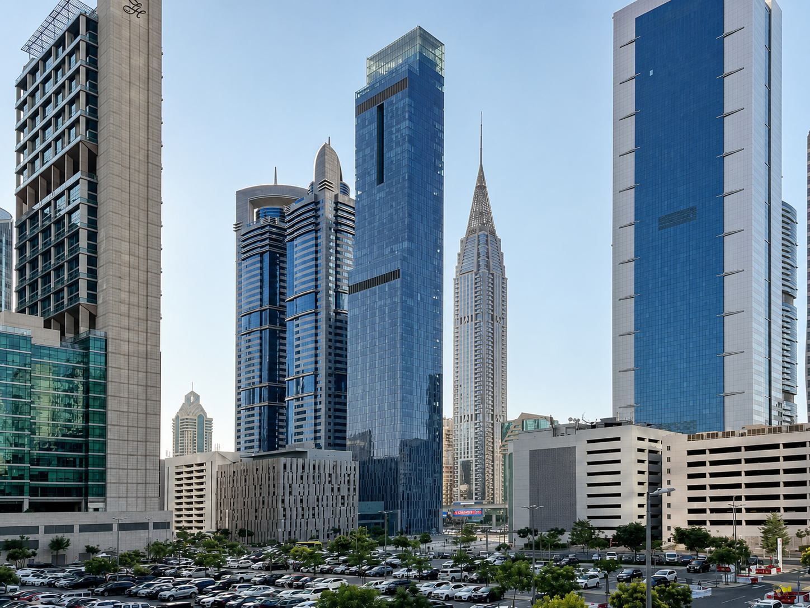
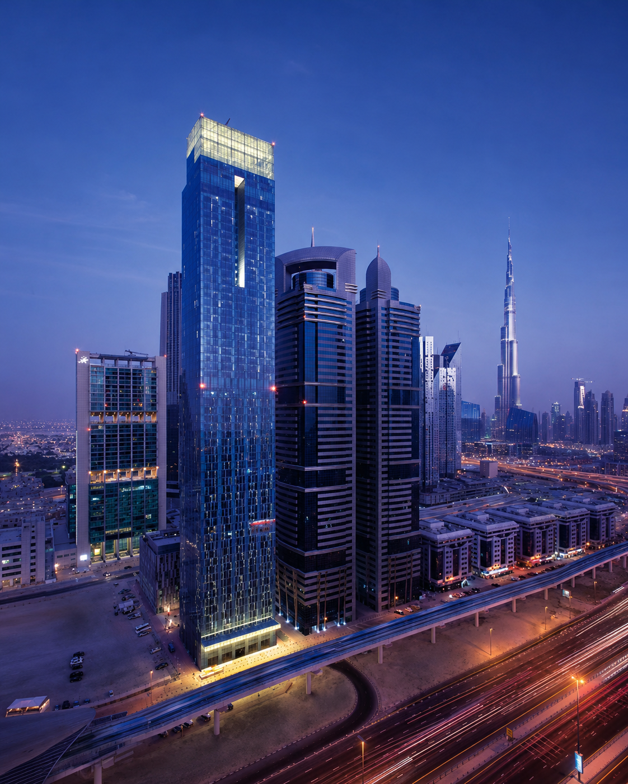
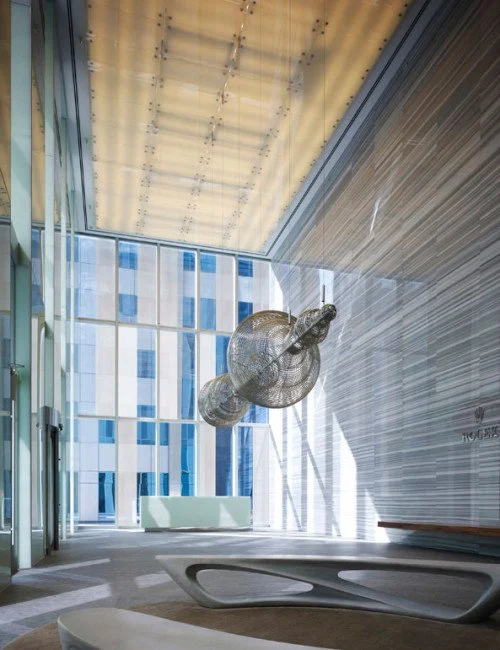
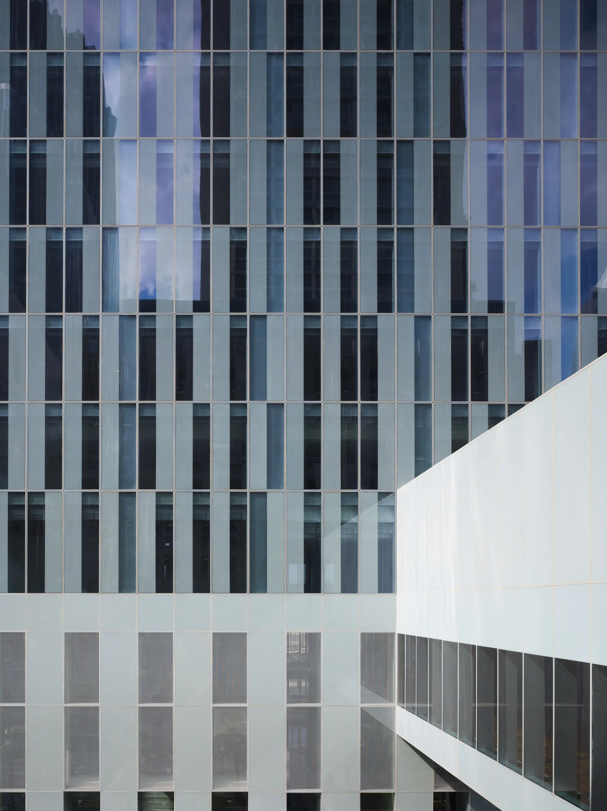
Rolex Tower was completed in 2010 as part of a new generation of skyscrapers on Dubai’s main thoroughfare, Sheikh Zayed Road. The 235-meter tower contains offices, apartments, two penthouses, retail space, and a parking garage. Its grand lobby creates a dramatic sense of arrival, emphasized by a specially-commissioned suspended steel sculpture by local artist James Clar. The design team responded to the constraints of the site by stacking the different programmatic requirements within a single, elegantly-proportioned 61-story volume. Two setbacks organize its massing into three tiers, indicating the changes of use within and forming sky terraces. The building is sheathed in a curtain wall of high-performance, patterned green glass. Opaque at ground level, the glass becomes more transparent as it ascends, becoming nearly translucent at the tower’s pinnacle. At night, the tower is illuminated by a lighting system, integrated with the facade, which can be programmed to display an array of colors and motion. The two penthouses atop the skyscraper offer sweeping views of the urban Sheikh Zayed Road and neighboring financial district. The three-bedroom, three-bathroom floor plan maximizes privacy through complete separation from the guest bedrooms and housekeepers’ quarters, setting a new standard for comfort in a competitive local market. They also feature a 140-square-meter terrace with a slatted, open-air aluminum trellis and private swimming pool.