PingAn AUTO FINANCE PLAZA | SHENZHEN, CHINA
ARCHITECTURE
Size: 96,500m2
Completion: TBD
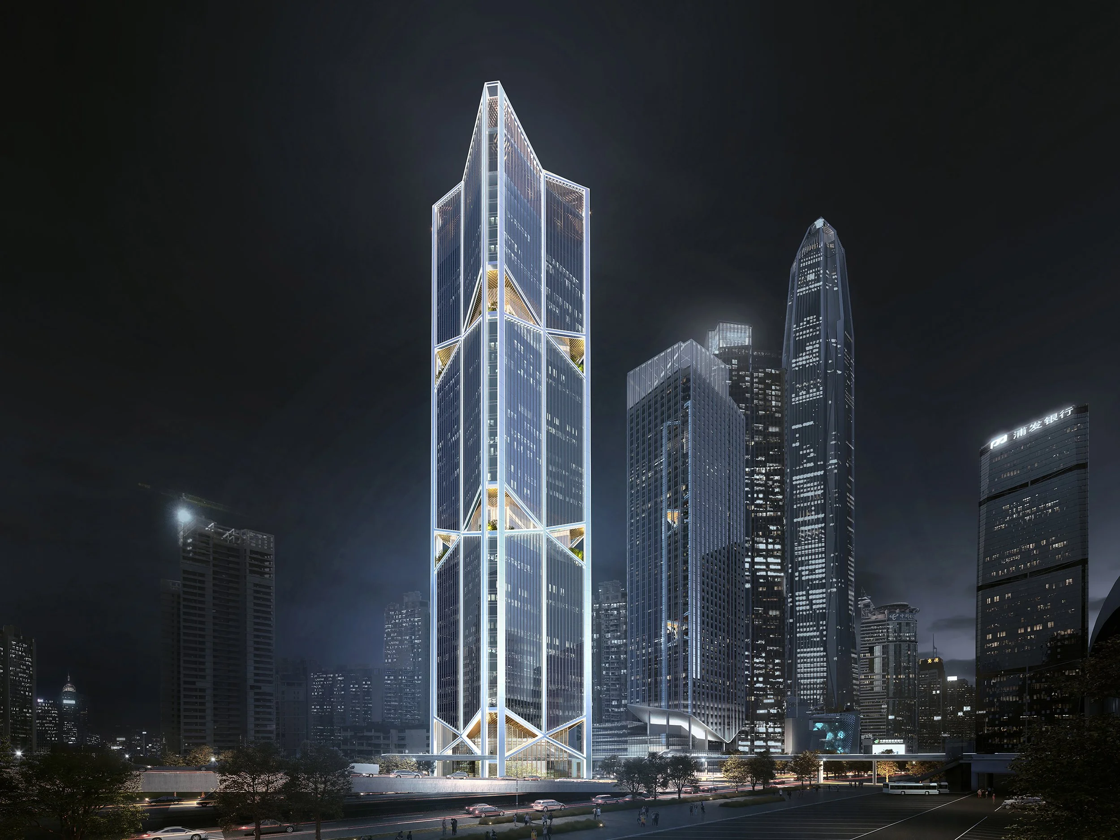
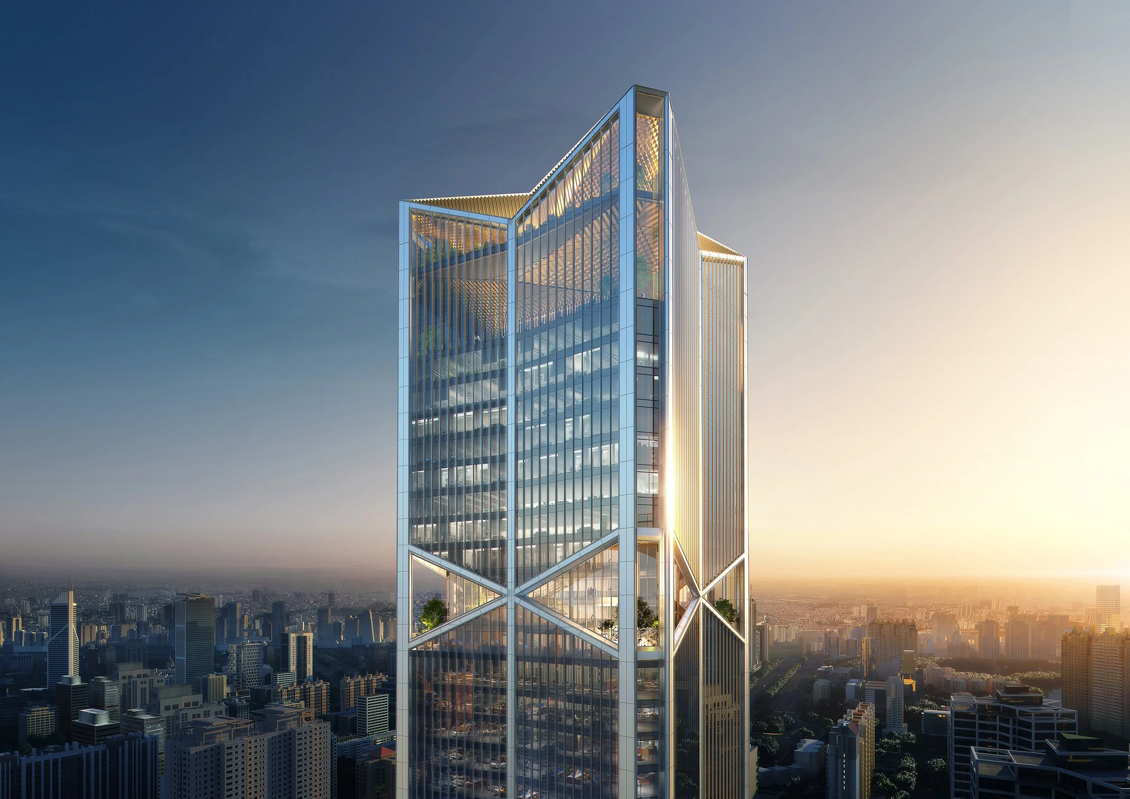
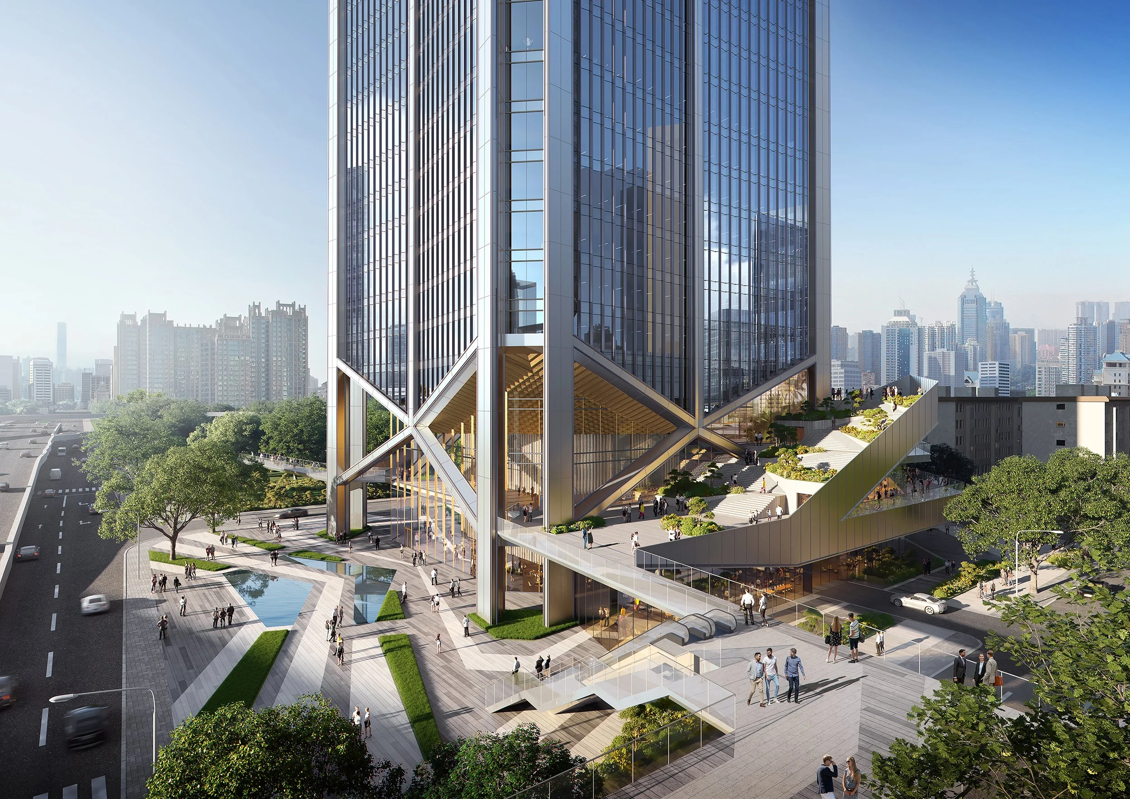
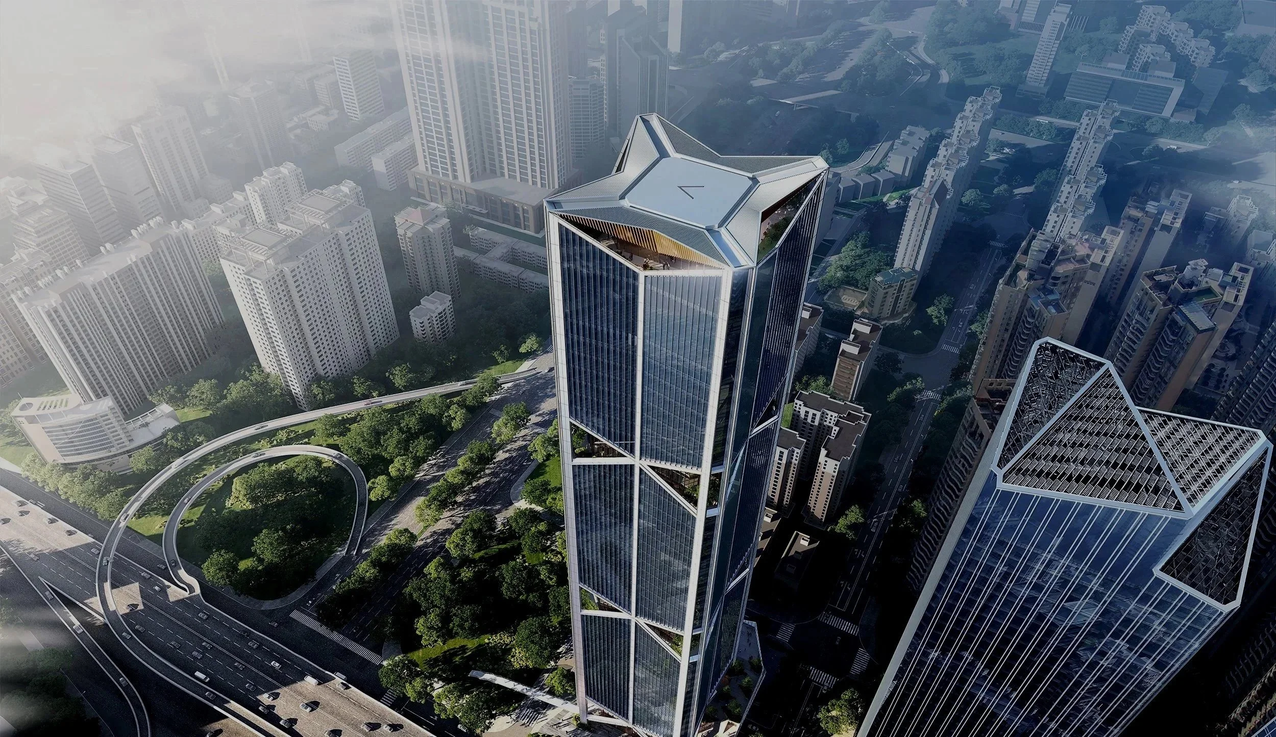
Located in the heart of Futian District, adjacent to the Shenzhen Convention and Exhibition Center, this project completes the Ping An Cluster—together with the existing Ping An Finance Center North and South Towers, and the Ping An Property & Casualty Insurance Tower—enhancing the western skyline of the Futian CBD axis. More than a landmark office development, the project redefines the next generation of “urban infrastructure.” At its core is the Ping An Sky Street, an elevated pedestrian network that links all four Ping An towers, the future fifth tower, and the Convention and Exhibition Center, creating a seamless, multi-level urban circulation system. The design integrates multimodal connectivity through a rooftop air-landing platform aligned with the Guangdong–Hong Kong–Macao Greater Bay Area three-dimensional transport vision, and a bus terminal at grade, establishing a comprehensive urban mobility hub. The tower is conceived as a vertical city, layered with diverse public spaces: a City Living Room at the crown offering panoramic views; sky gardens embedded within the structural core for natural ventilation and social interaction; and an ecological terrace at the base, where bridges, landscaping, and retail converge to activate the urban realm. Through its integration of movement, ecology, and community, the Ping An Sky Street Tower transforms the concept of a corporate high-rise into a vibrant, interconnected urban organism—a model for the evolving skyline of Shenzhen.