ESUN TECHNOLOGIES HQ TOWER | SHENZHEN, CHINA
ARCHITECTURE
Size: 55,360m2
Completion: 2019
Features: 140 Meters | 28 Stories
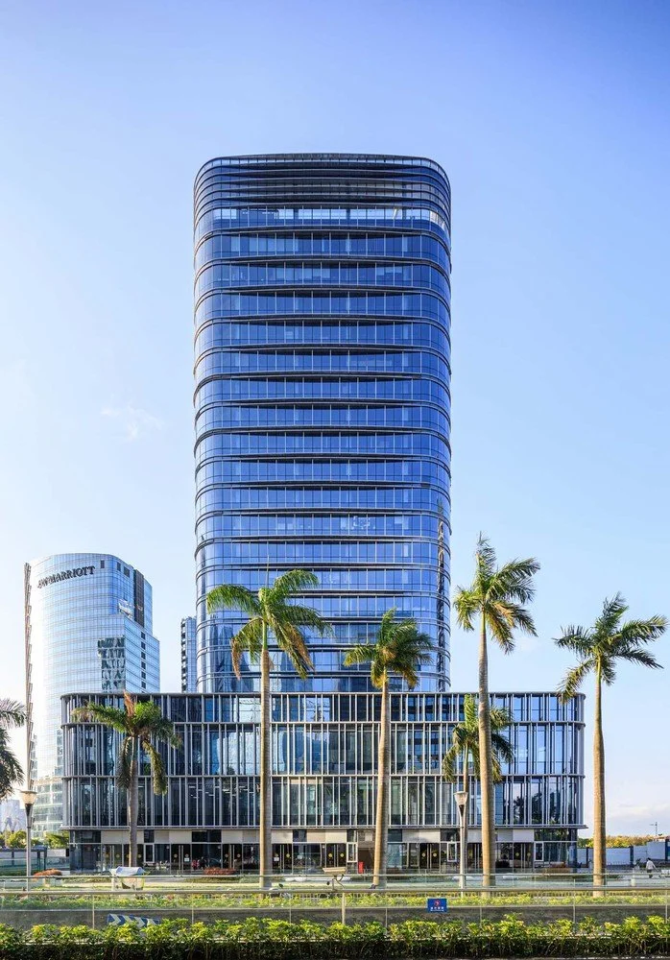
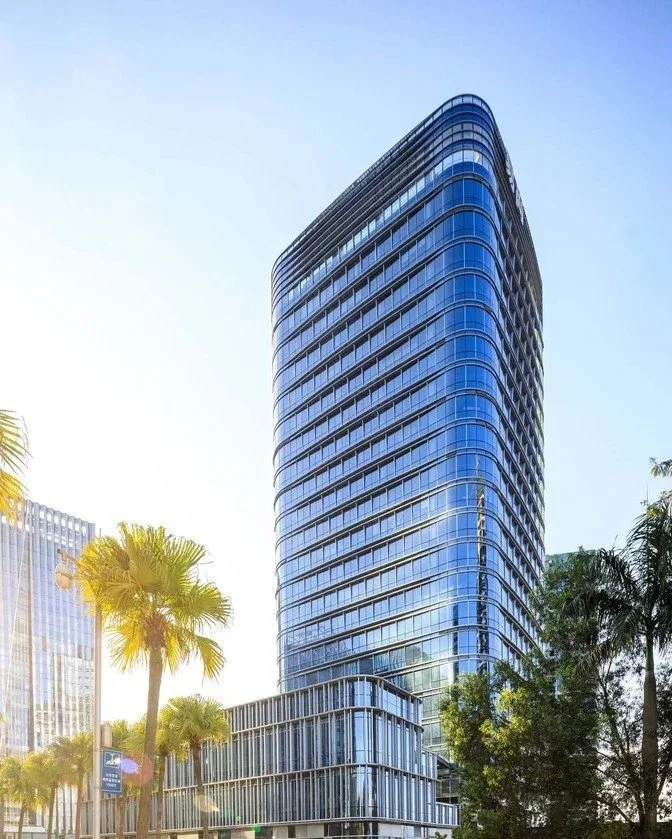
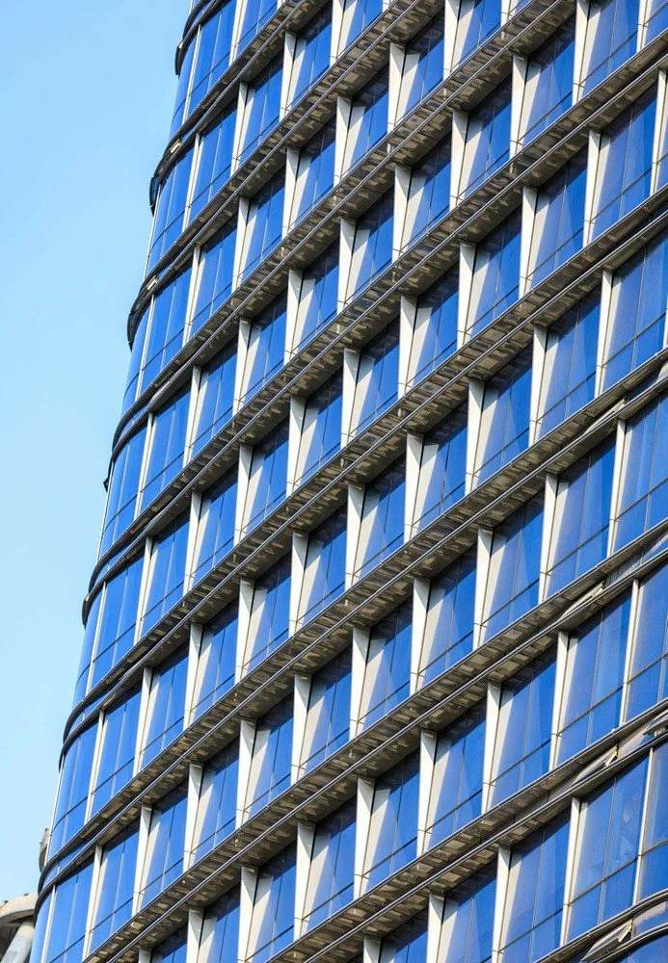
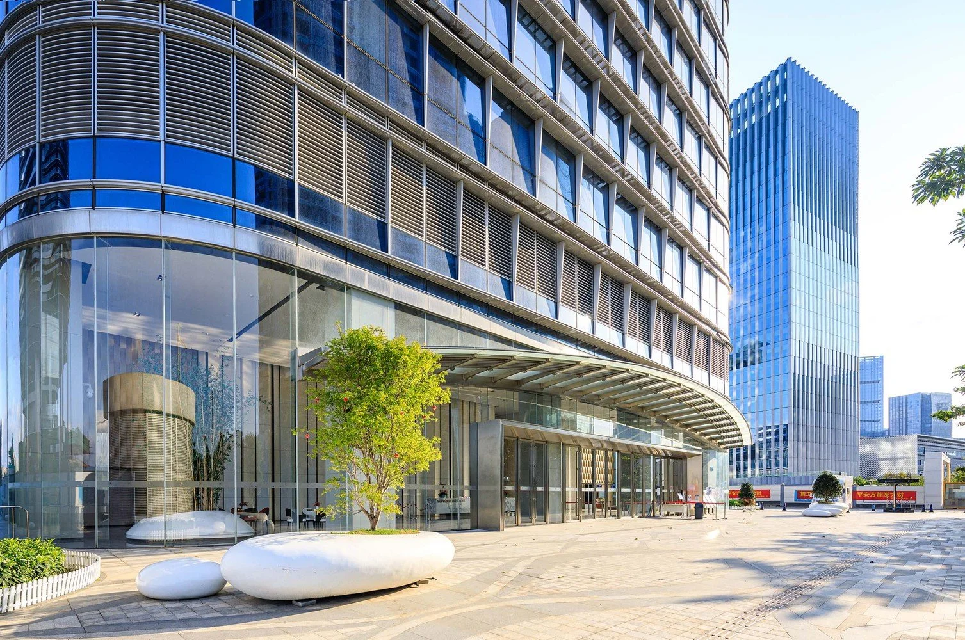
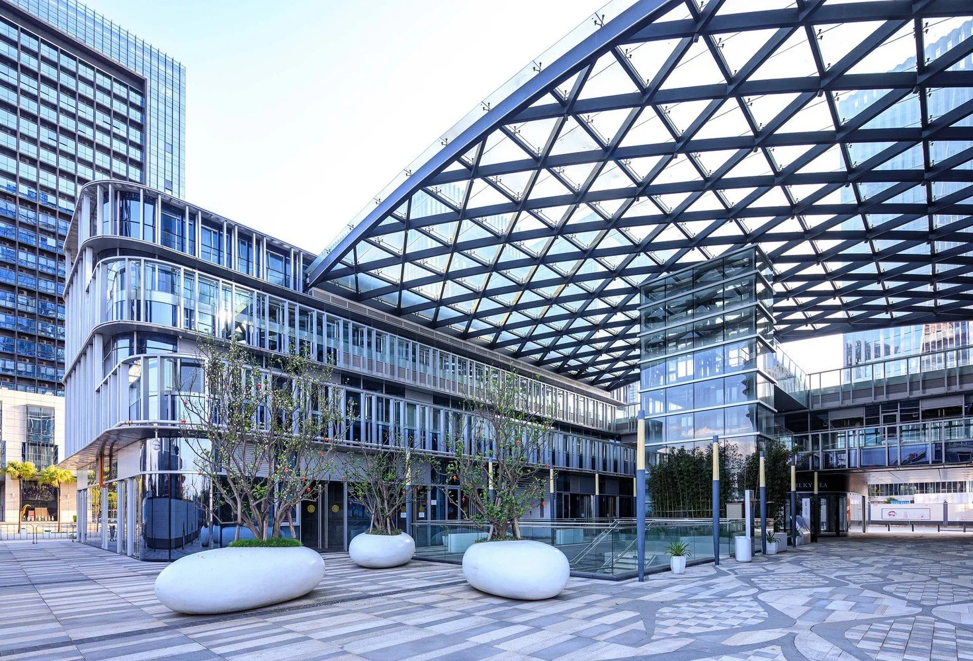
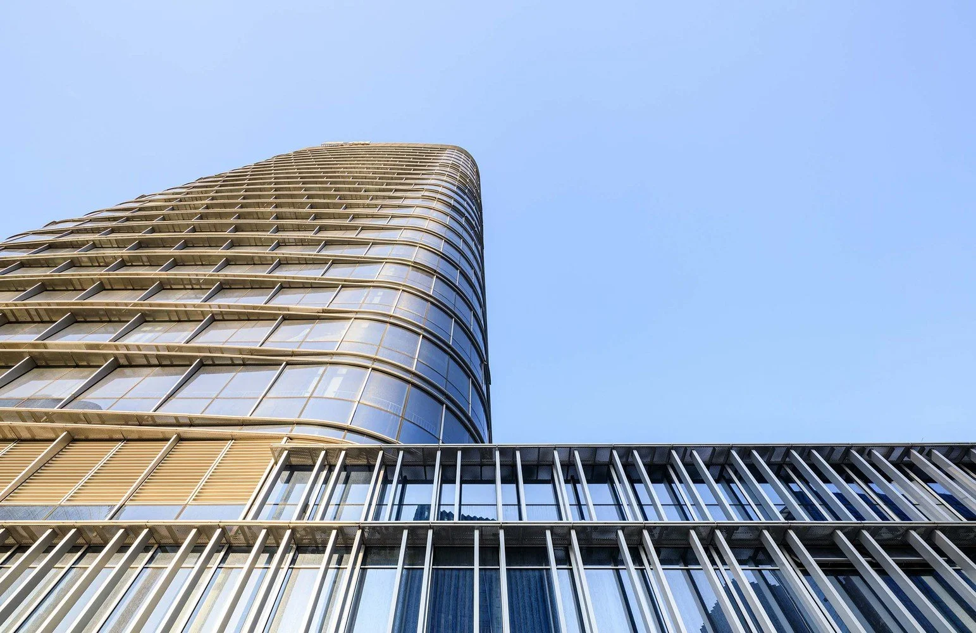
The building is situated in the heart of Shenzhen’s Bao’an district, directly across from the JW Marriott Hotel and Overseas Chinese Town. Positioned at the convergence of the business hub and industrial support zone, the site layout strategically places tall buildings in the south and lower structures in the north, creating an open central area for accessibility and public use. To maintain unobstructed panoramic views, especially in the south corner showcasing the coastal office landscape, the building’s floor plans are arranged without corner columns. This design not only accentuates the coastal surroundings but also minimizes the perceived distance from neighboring structures. The first floor features an expansive 10-meter high open lobby adjacent to an inviting courtyard. At the tower’s summit, offering a superior vantage point of the harbor landscape, optional double-height conference rooms are incorporated into the design to serve as an ideal space for the headquarters office. Innovative double-layer horizontal sunshades were strategically positioned within the shadow area of an air vent grid, featuring a decreasing overhang size from the middle to the sides, emphasizing a dynamic and curved effect. Complemented by staggered vertical triangular “scales,” this arrangement generates a nuanced and intricate texture, symbolizing the rational core of the technology headquarters. This thoughtful design not only addresses the climatic challenges but also enhances the aesthetic appeal of the building, making it a harmonious blend of form and function.