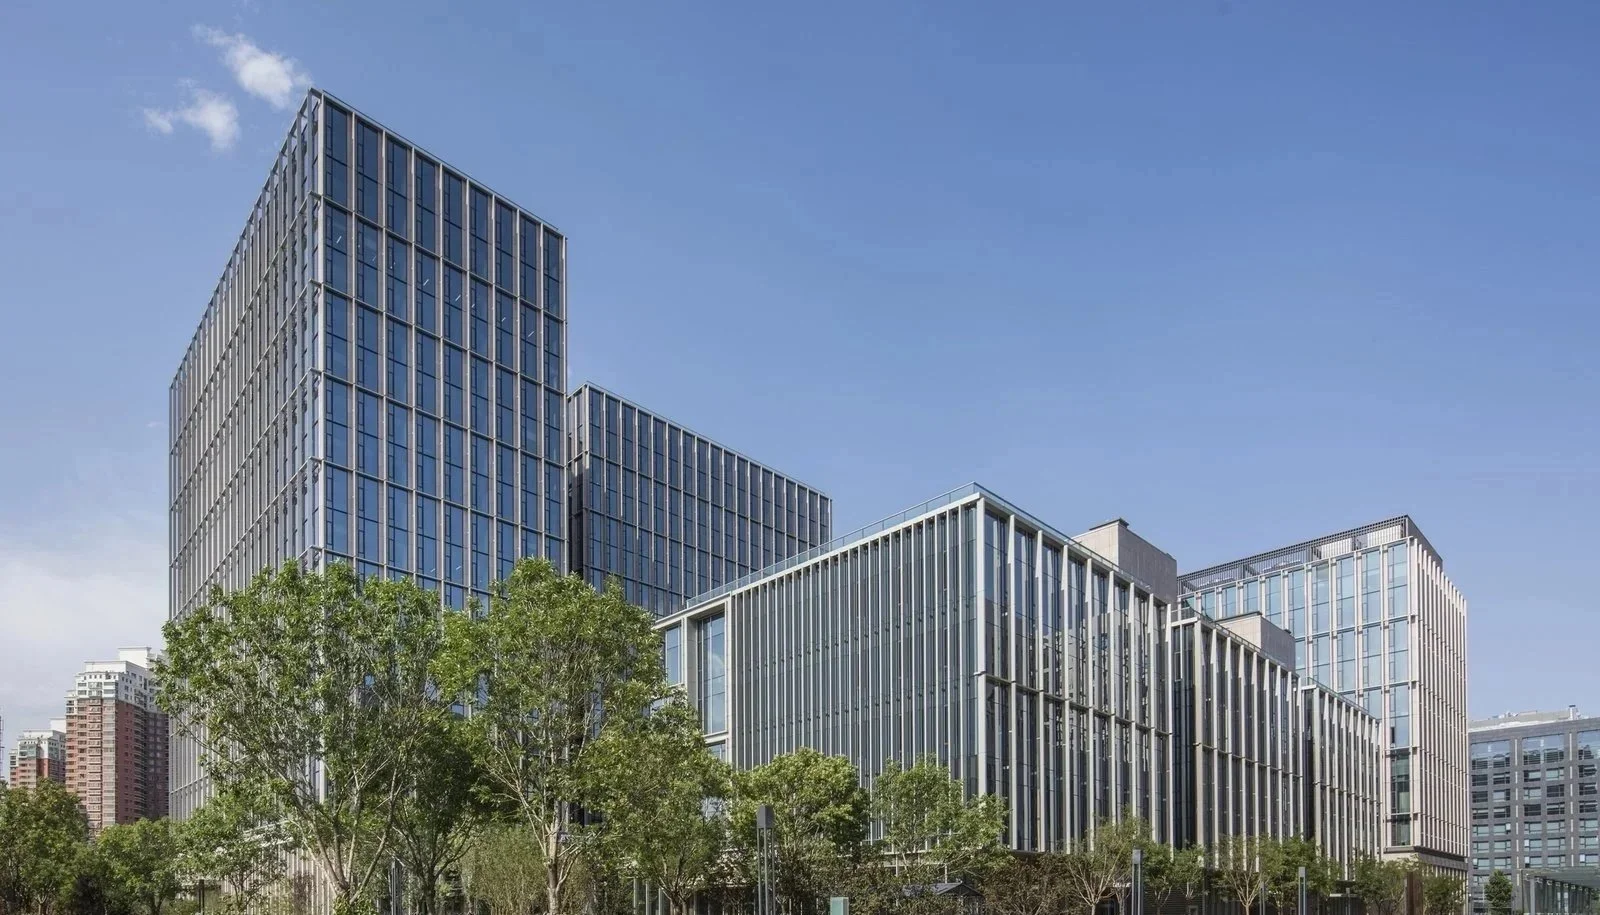
BFS FENGTAI OFFICE COMPLEX | BEIJING, CHINA
ARCHITECTURE
Size: 1,614,600m2
Completion: 2020
Features: 4 Buildings | 28-80 Meters
Certificates: Two-star Green Building Design Label | LEED Gold Award Certification
Awards:: 2022 Muse Design Award
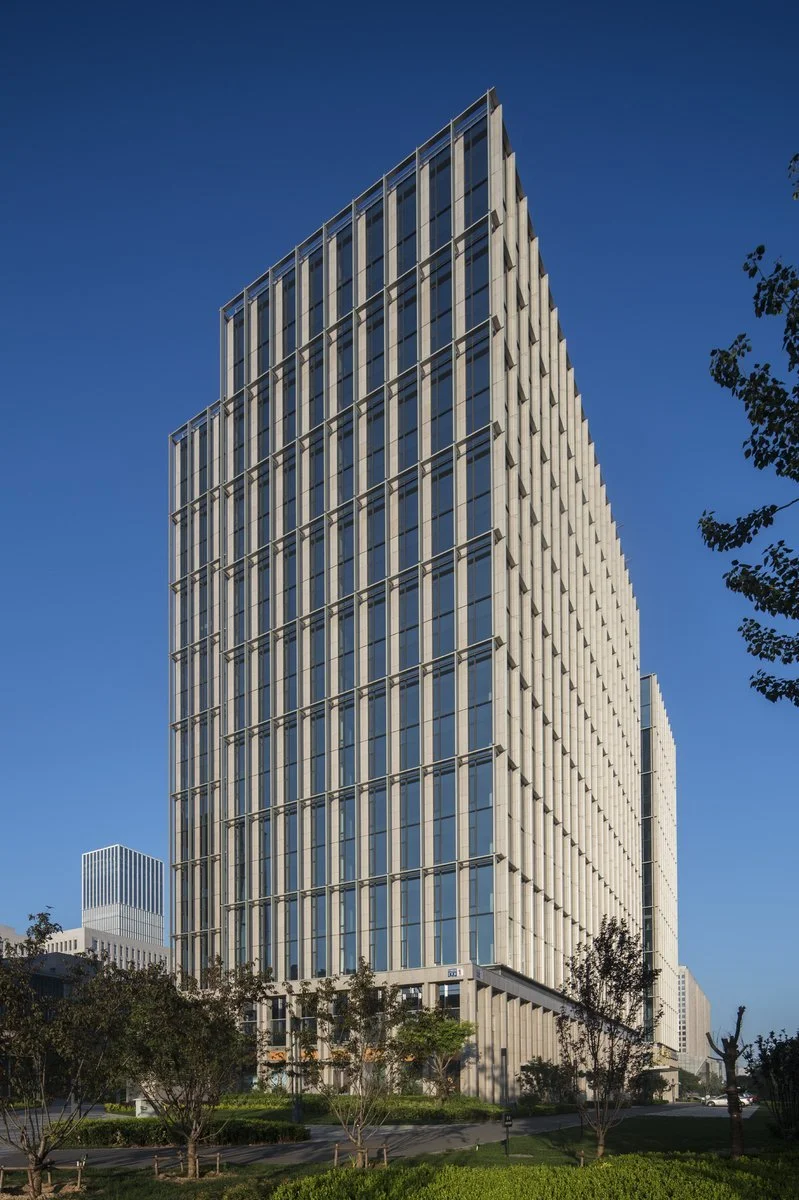
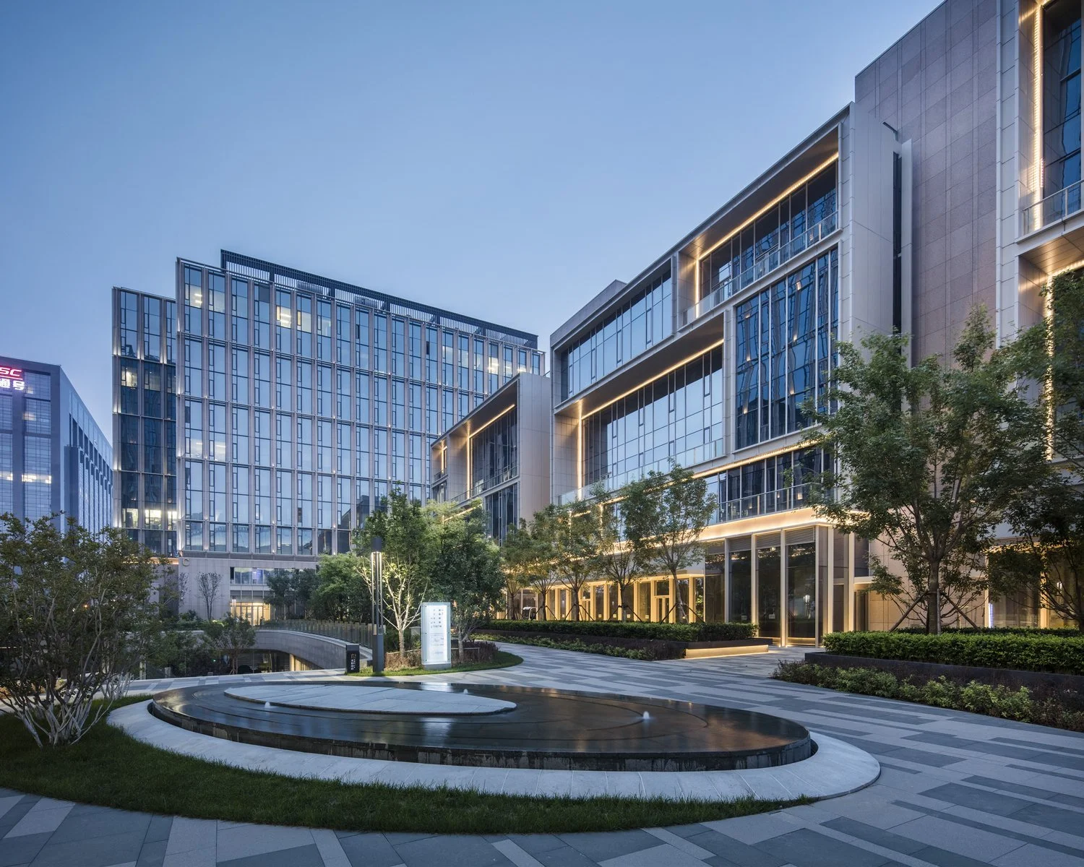
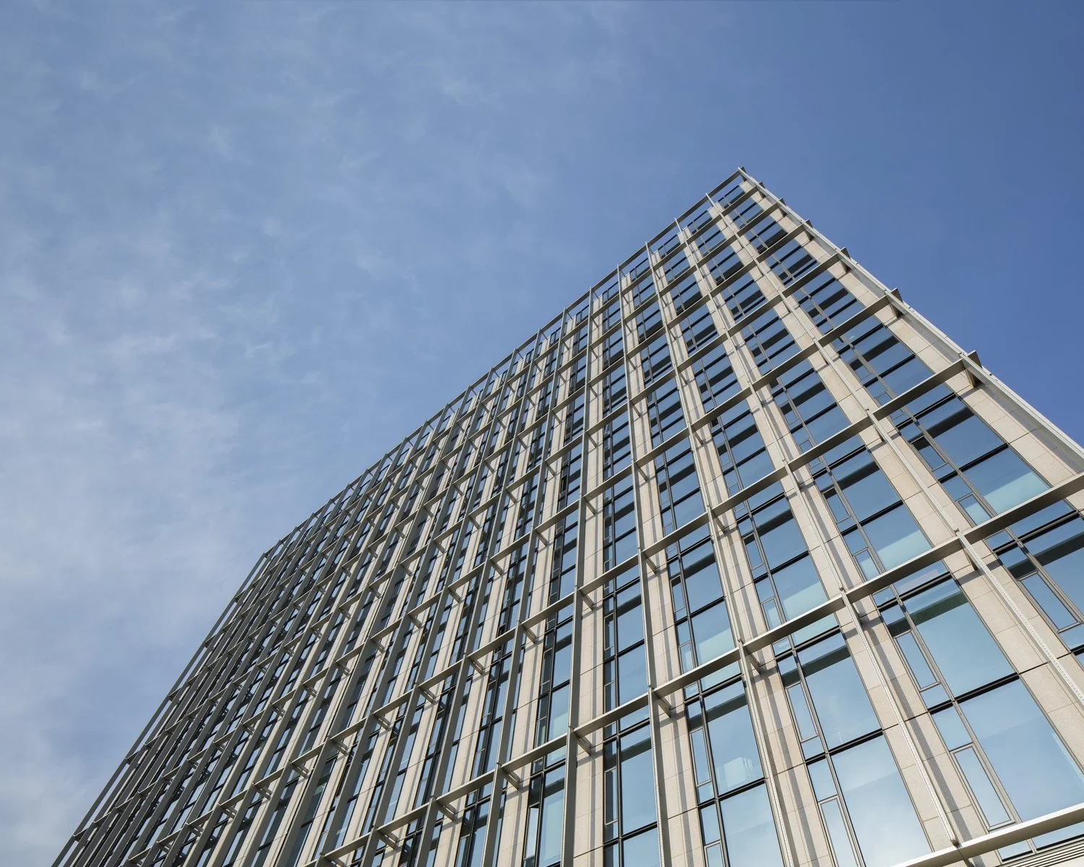
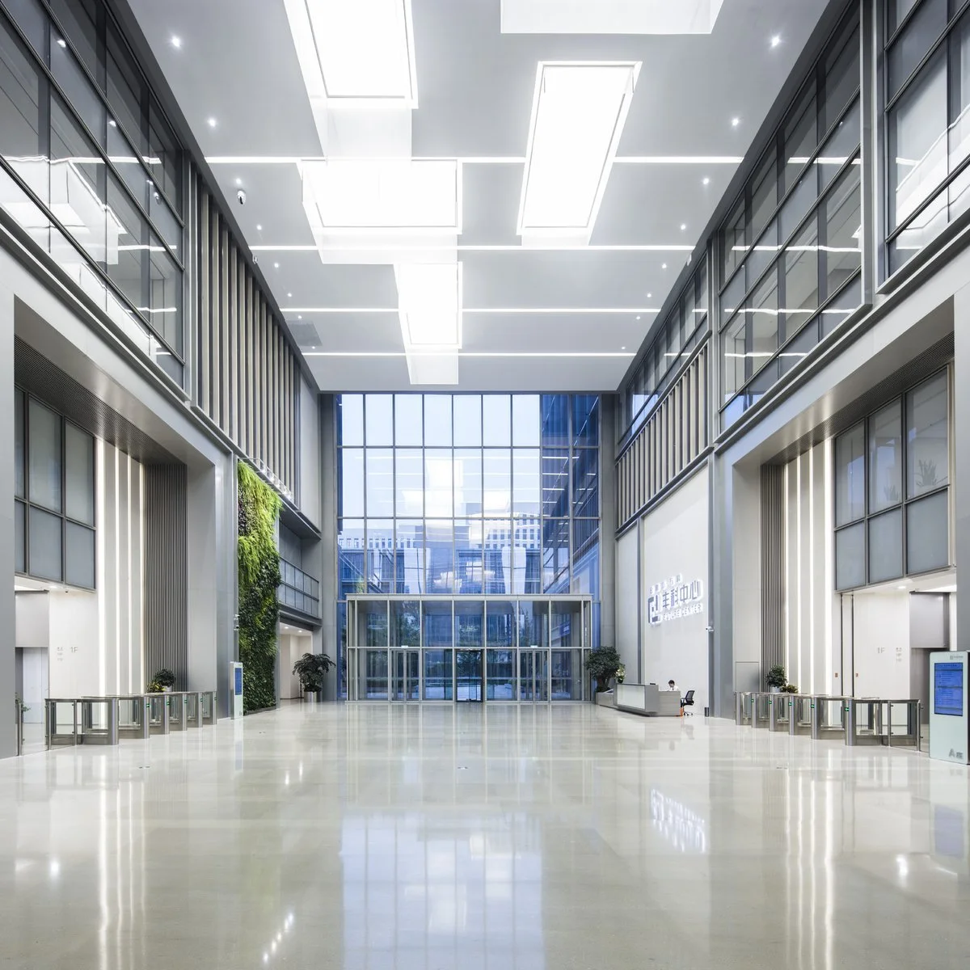
The R&D Building at No. 1111 Yuanshen Road is located on the spatial axis of Century Avenue in Pudong New District, Shanghai. It is a high-rise R&D building with a total of 15 floors. The overall layout of the project responds to the urban development axis, using a central core tube to connect the three-part treatment of east-west symmetrical volumes, forming a spatial axis correspondence relationship with the Science and Technology Museum and Yuanshen Gymnasium. On the basis of integrating into the urban texture, the building adopts an open attitude Active dialogue with the relatively closed space of the original surrounding land. The bottom corners of the volumes on both sides of the building are raised, and the north-south direction is transparent, forming an open square space surrounding the building. This not only provides a place for rest and communication for office people and urban people, but also hopes to create a buffer transition and guidance towards the city and green parks. space. The construction of this project adopted energy-saving and emission-reduction technologies such as integrated design and constructionof civil engineering and decoration, and a single building prefabrication rate of 65%, and then built a building equipped with arainwater recovery system, energy consumption monitoring system, and exhaust heat recovery system.